Five kinds of work.
They arrive together more often than separately. What follows is the part of each that decides whether the finished space gets used in October.
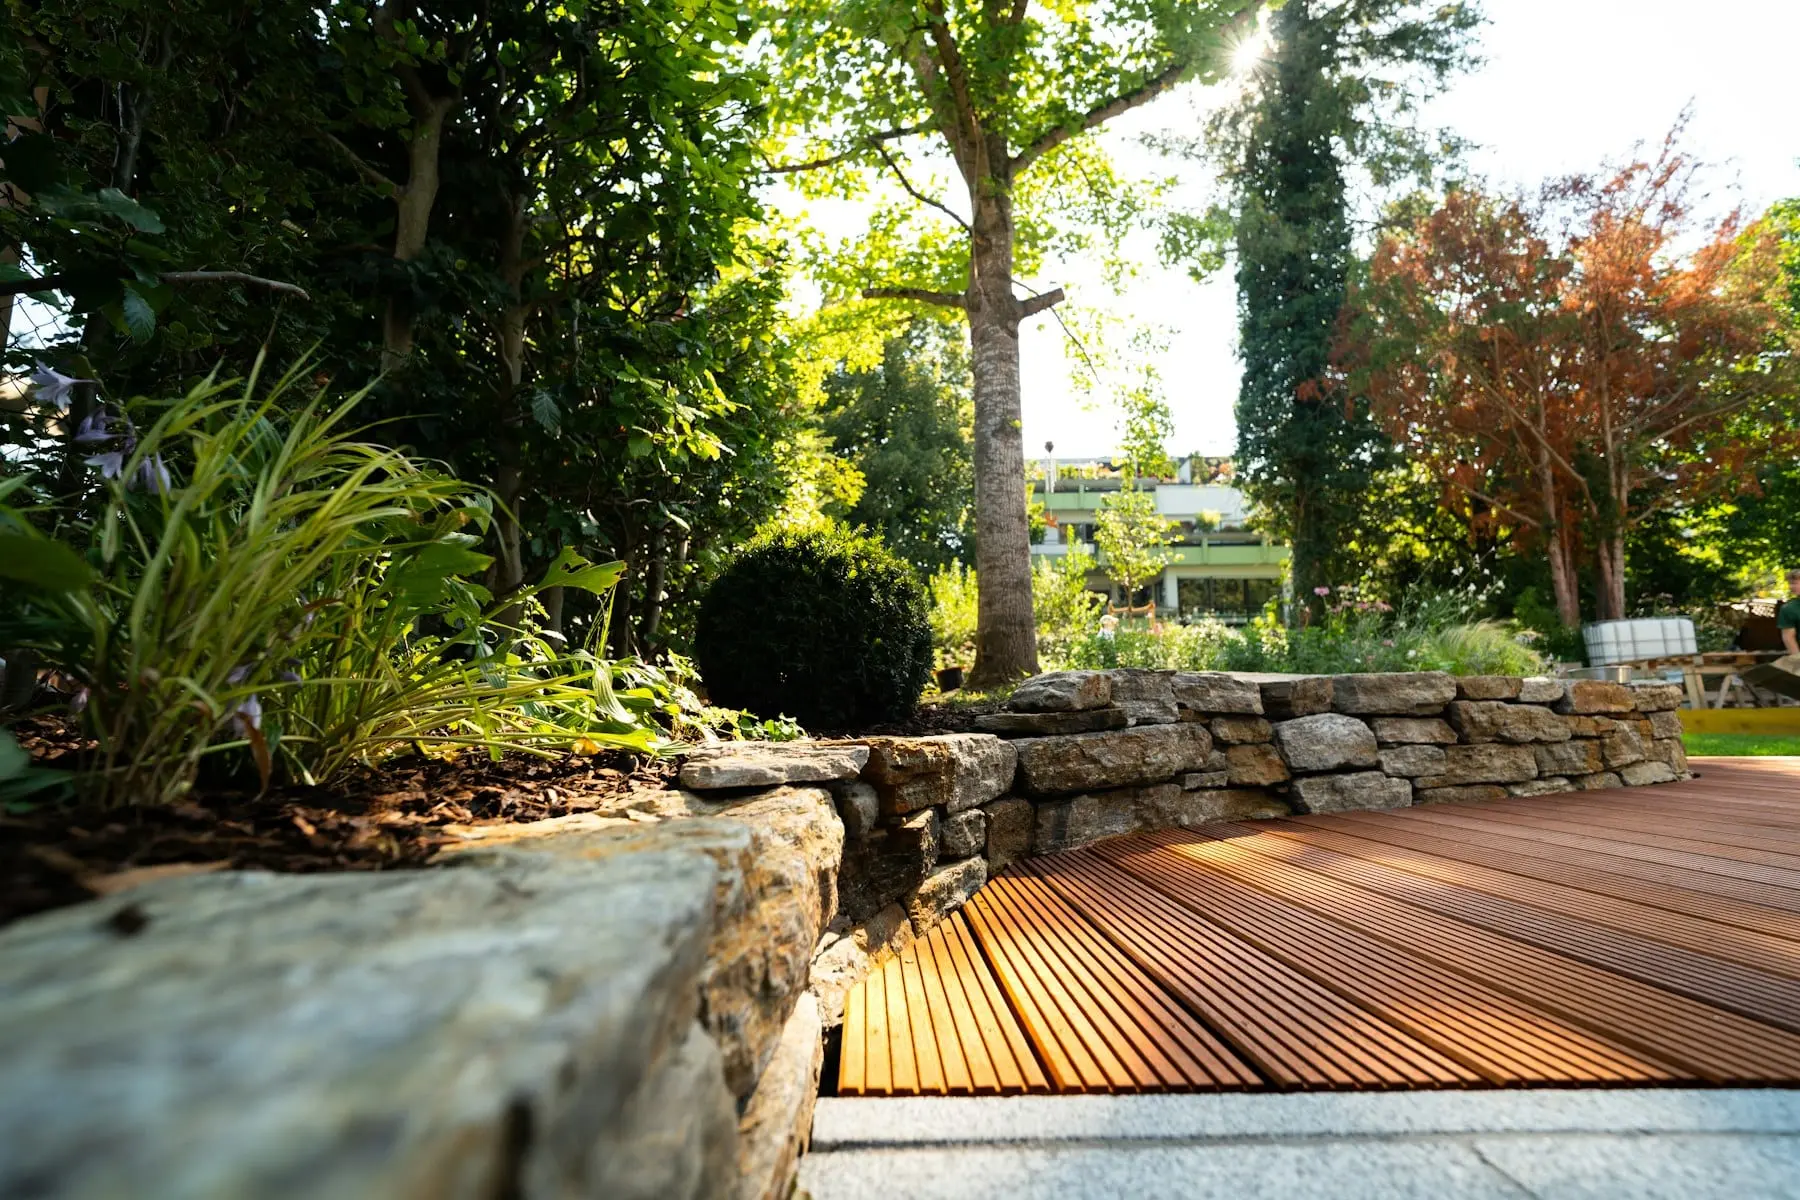
Decks and raised terraces
Framed, flashed and detailed so the structure outlives the surface. Most of the cost sits under the boards, which is where most of the failures start.
- Materials
- Western red cedar, ipe, thermally modified ash, capped composite
What gets decided
- Ledger flashing and drainage detailed before any board is fitted
- Joist spacing set by the board, not by habit
- Hidden fasteners and picture framed edges where the board allows
- Stair geometry set out to fall comfortably rather than to suit the frame
- Railing infill chosen for the view you actually have
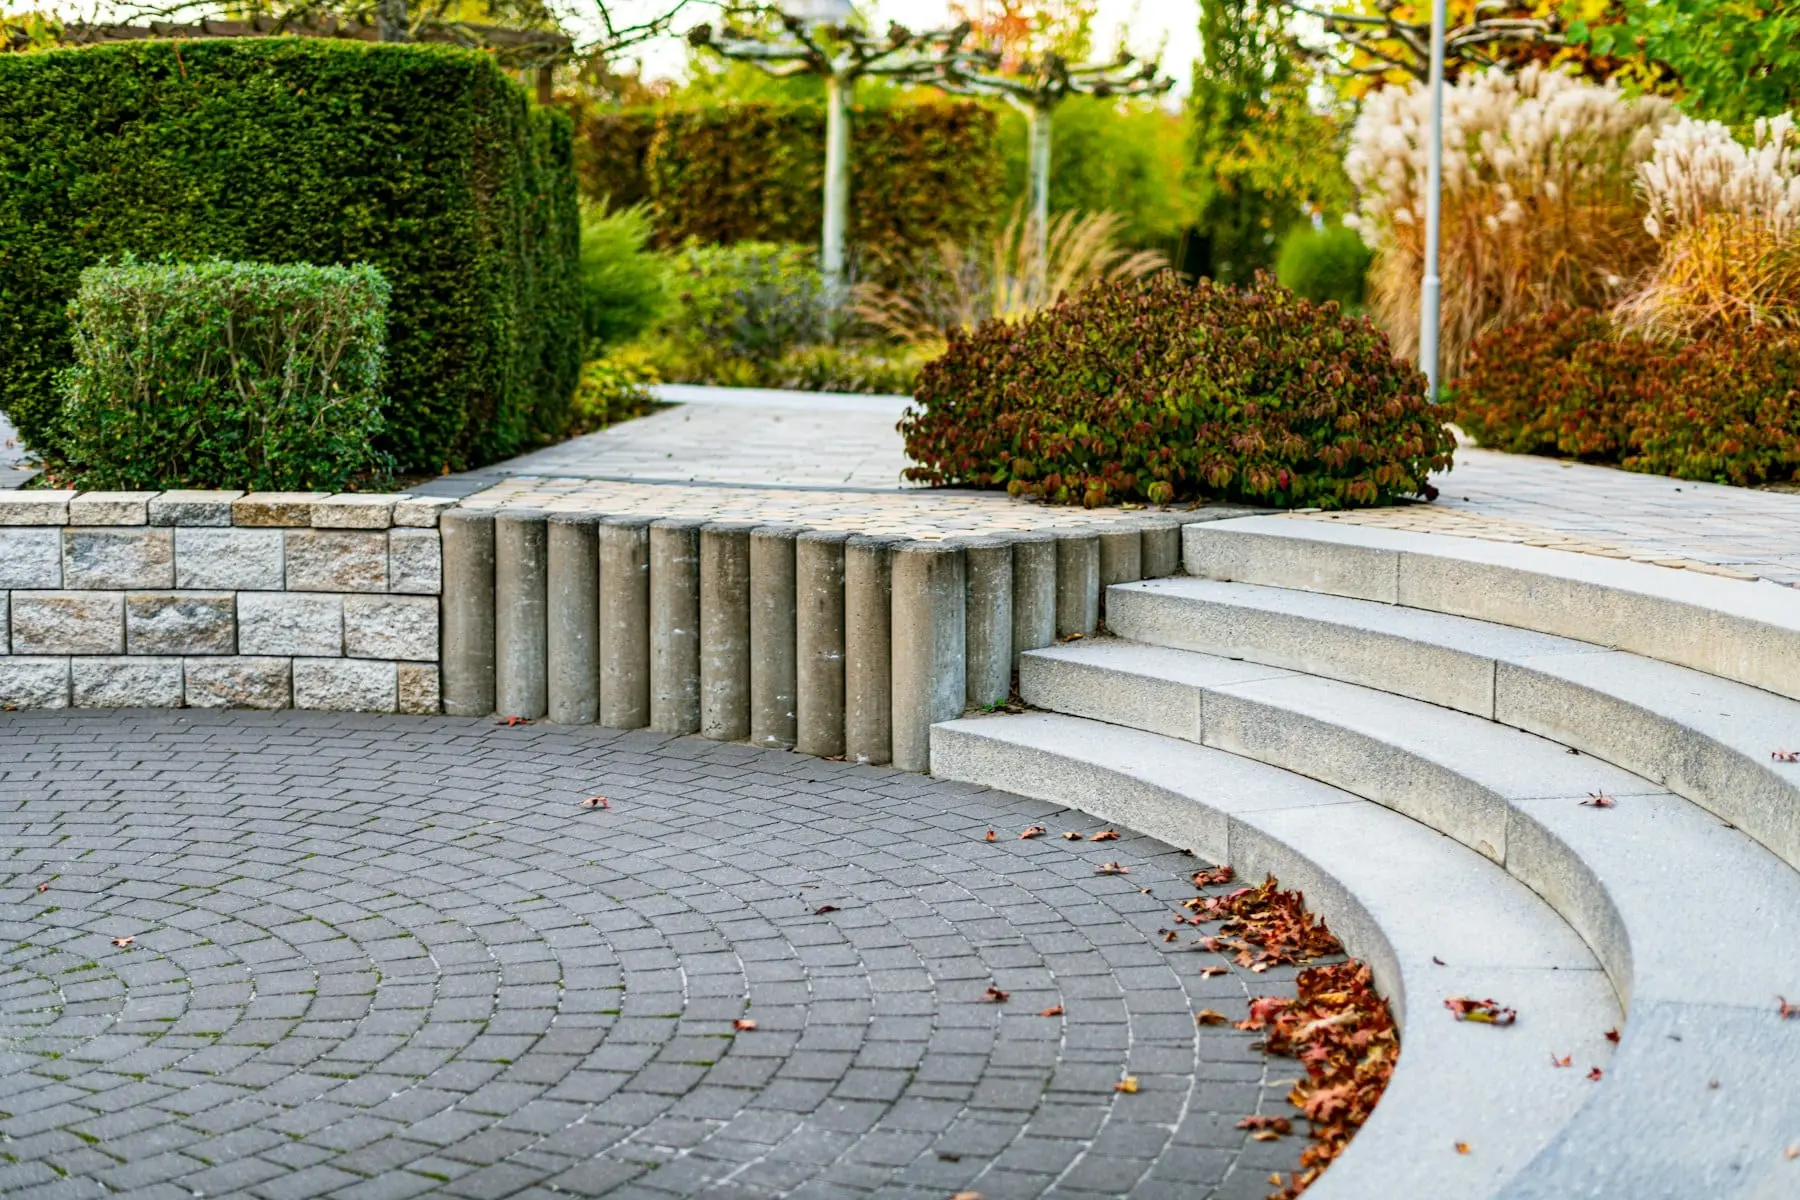
Patios and hardscape
Stone, paving and the grading that keeps water moving away from the house. Levels are worked out before anything is laid.
- Materials
- Bluestone, granite setts, clay pavers, porcelain, dry stone
What gets decided
- Falls and drainage set against the existing ground, not an assumed level
- Base depth matched to the soil and the freeze depth
- Edge restraint detailed so the field does not migrate
- Steps and retaining walls designed with the terrace, not added later
- Joint treatment chosen for how the space will actually be used
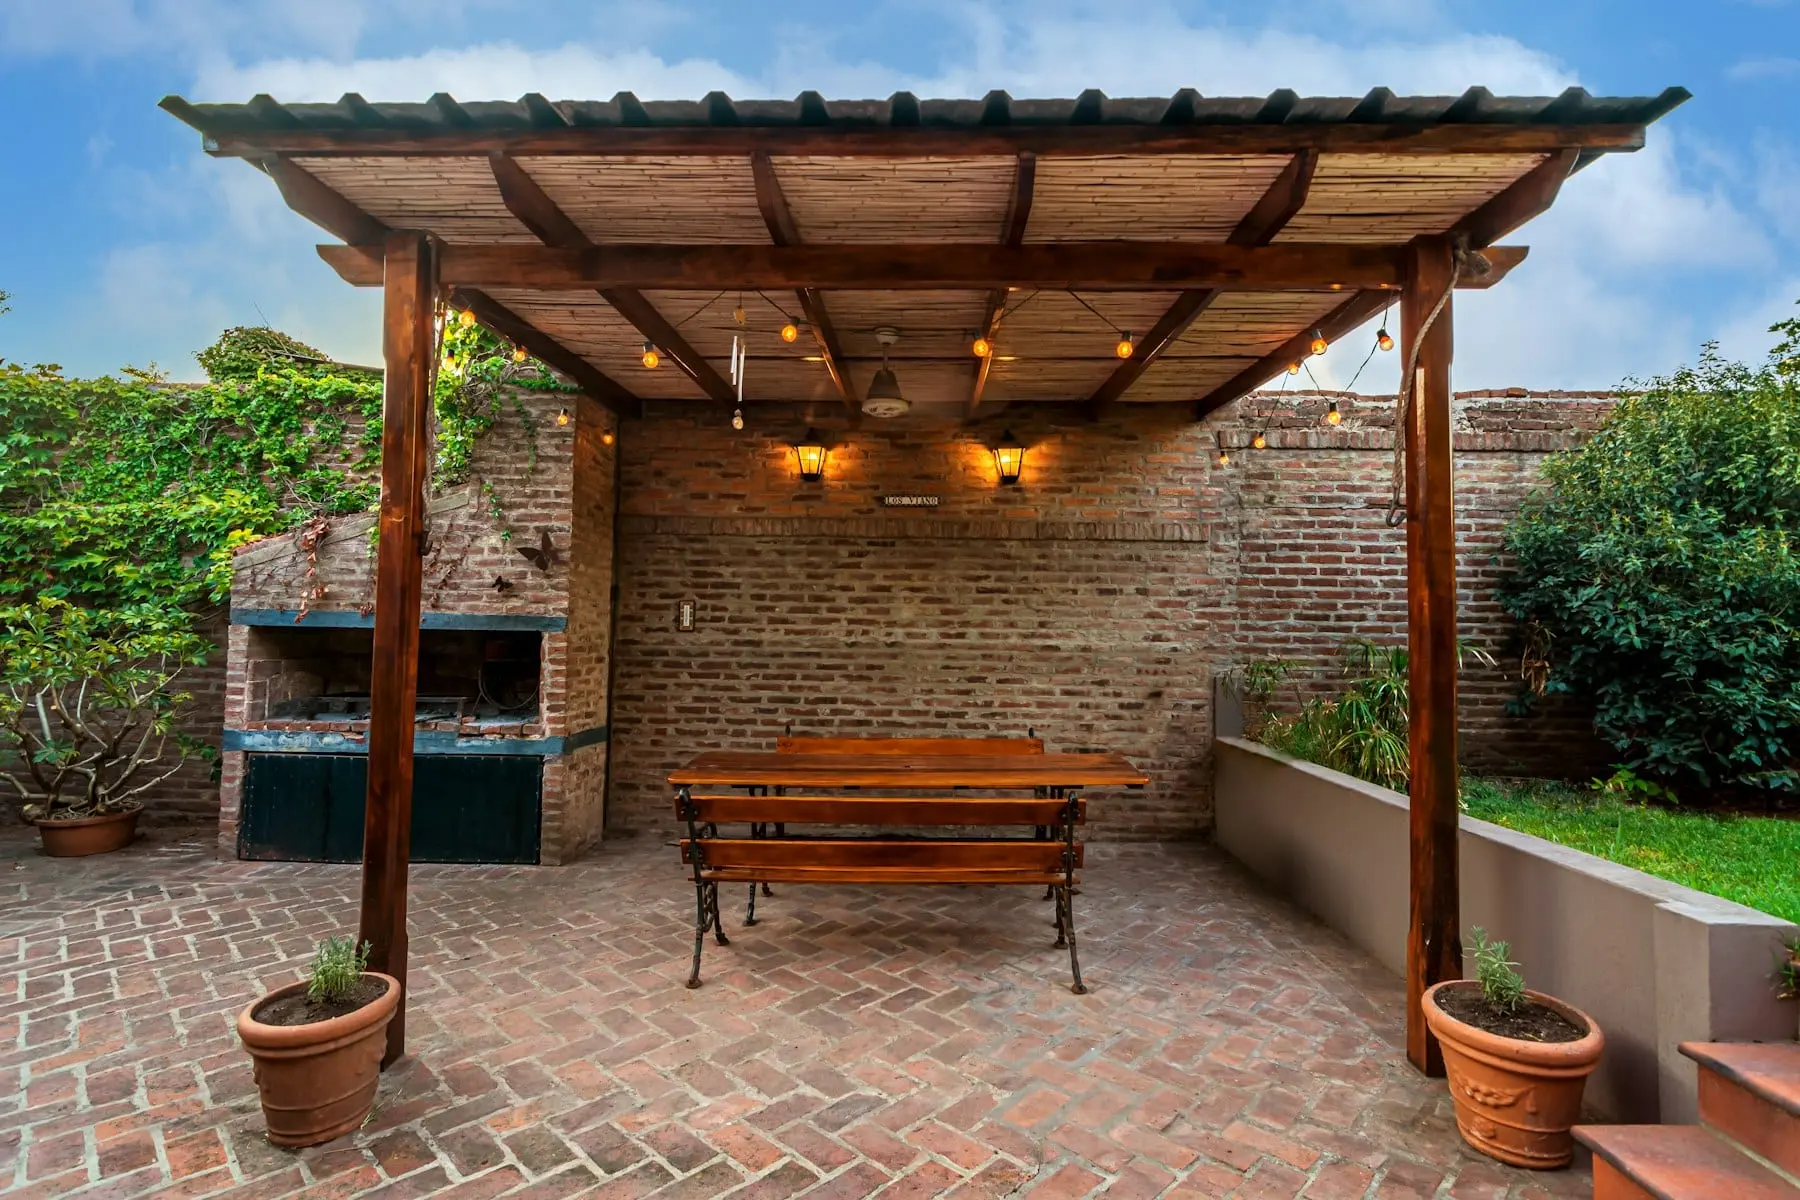
Pergolas and shade
Structures that cast the right shadow at the hour you use the space, rather than the hour the photograph was taken.
- Materials
- Cedar, oak, powder coated aluminium, louvred roof systems
What gets decided
- Rafter depth and spacing set by the sun angle at the time of day you use it
- Post positions checked against the view from inside the house
- Fixed, louvred or retractable chosen by how much rain you want to sit through
- Integrated lighting and power designed in rather than surface run later
- Foundation type matched to the terrace it lands on
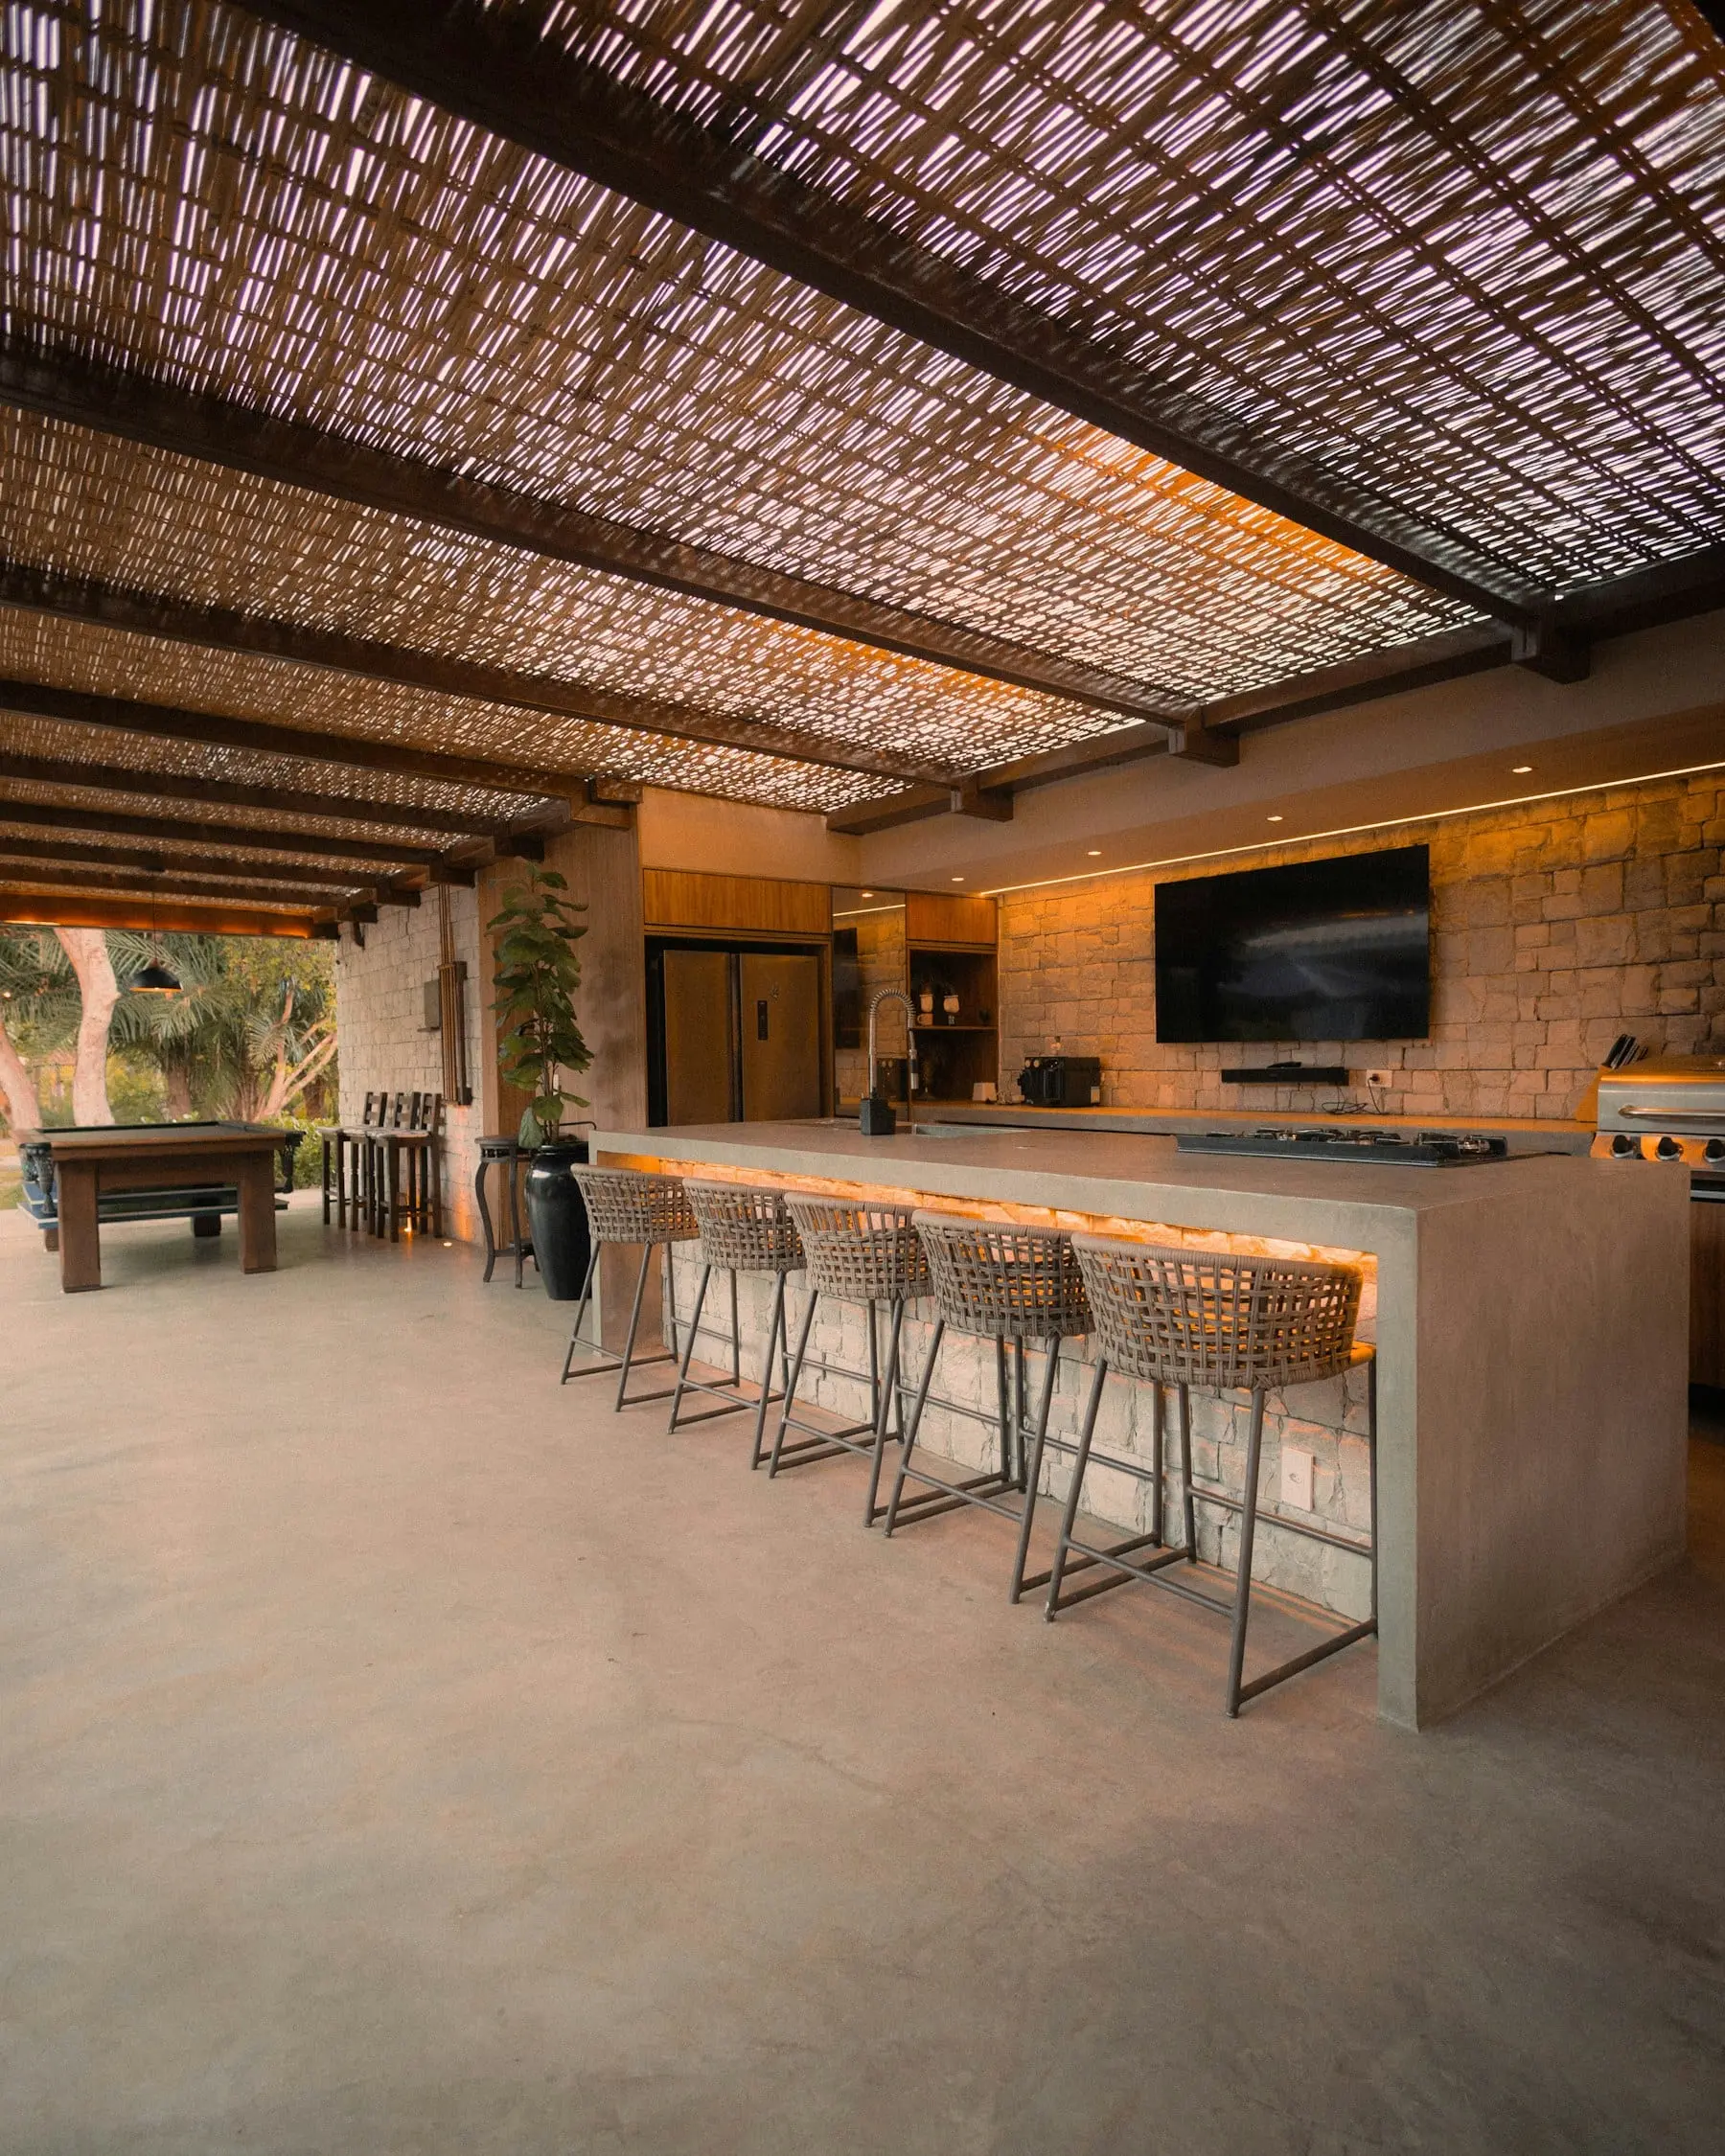
Outdoor kitchens
Counter, cooking and storage laid out around how people actually stand when they are cooking and talking at the same time.
- Materials
- Masonry, stainless, porcelain, concrete and stone counters
What gets decided
- Working triangle set out for two people, because there are always two
- Counter run long enough for the food to land somewhere
- Gas, power and water routed before the masonry goes up
- Ventilation and clearances worked out around any structure overhead
- Winter protection and drainage planned for the months it is not used
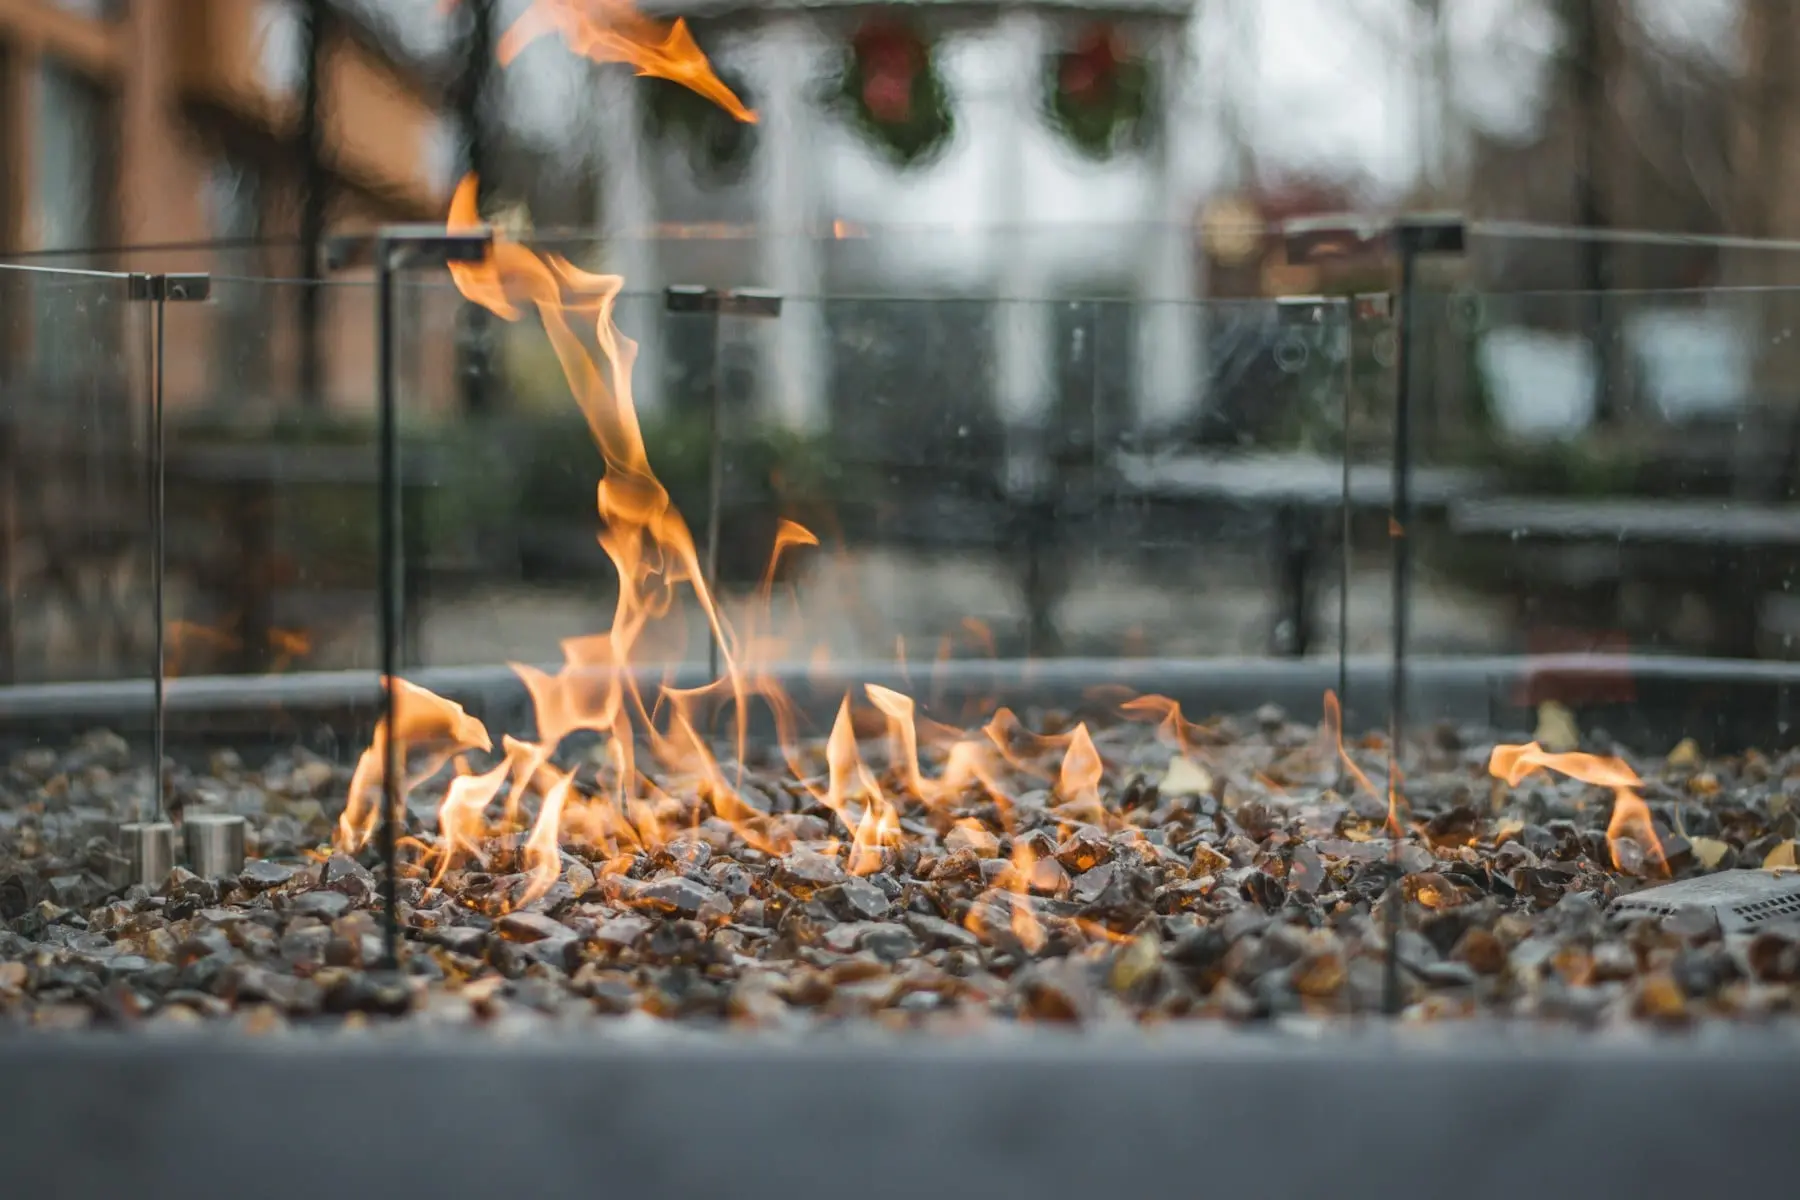
Fire and light
The two things that decide whether a space gets used after September. Both are planned with the structure, not added to it.
- Materials
- Masonry fireplaces, gas fire tables, low voltage lighting
What gets decided
- Clearances to structures, planting and overhead cover checked first
- Gas run sized and routed during construction rather than chased in
- Seating distance set by the heat output, not by the furniture catalogue
- Lighting layered at step, path and canopy height
- Controls grouped so the whole space can be turned down, not just off
Most projects are two or three of these.
Tell us what you have and what you want to be able to do out there. The combination is usually obvious once someone has stood in it.