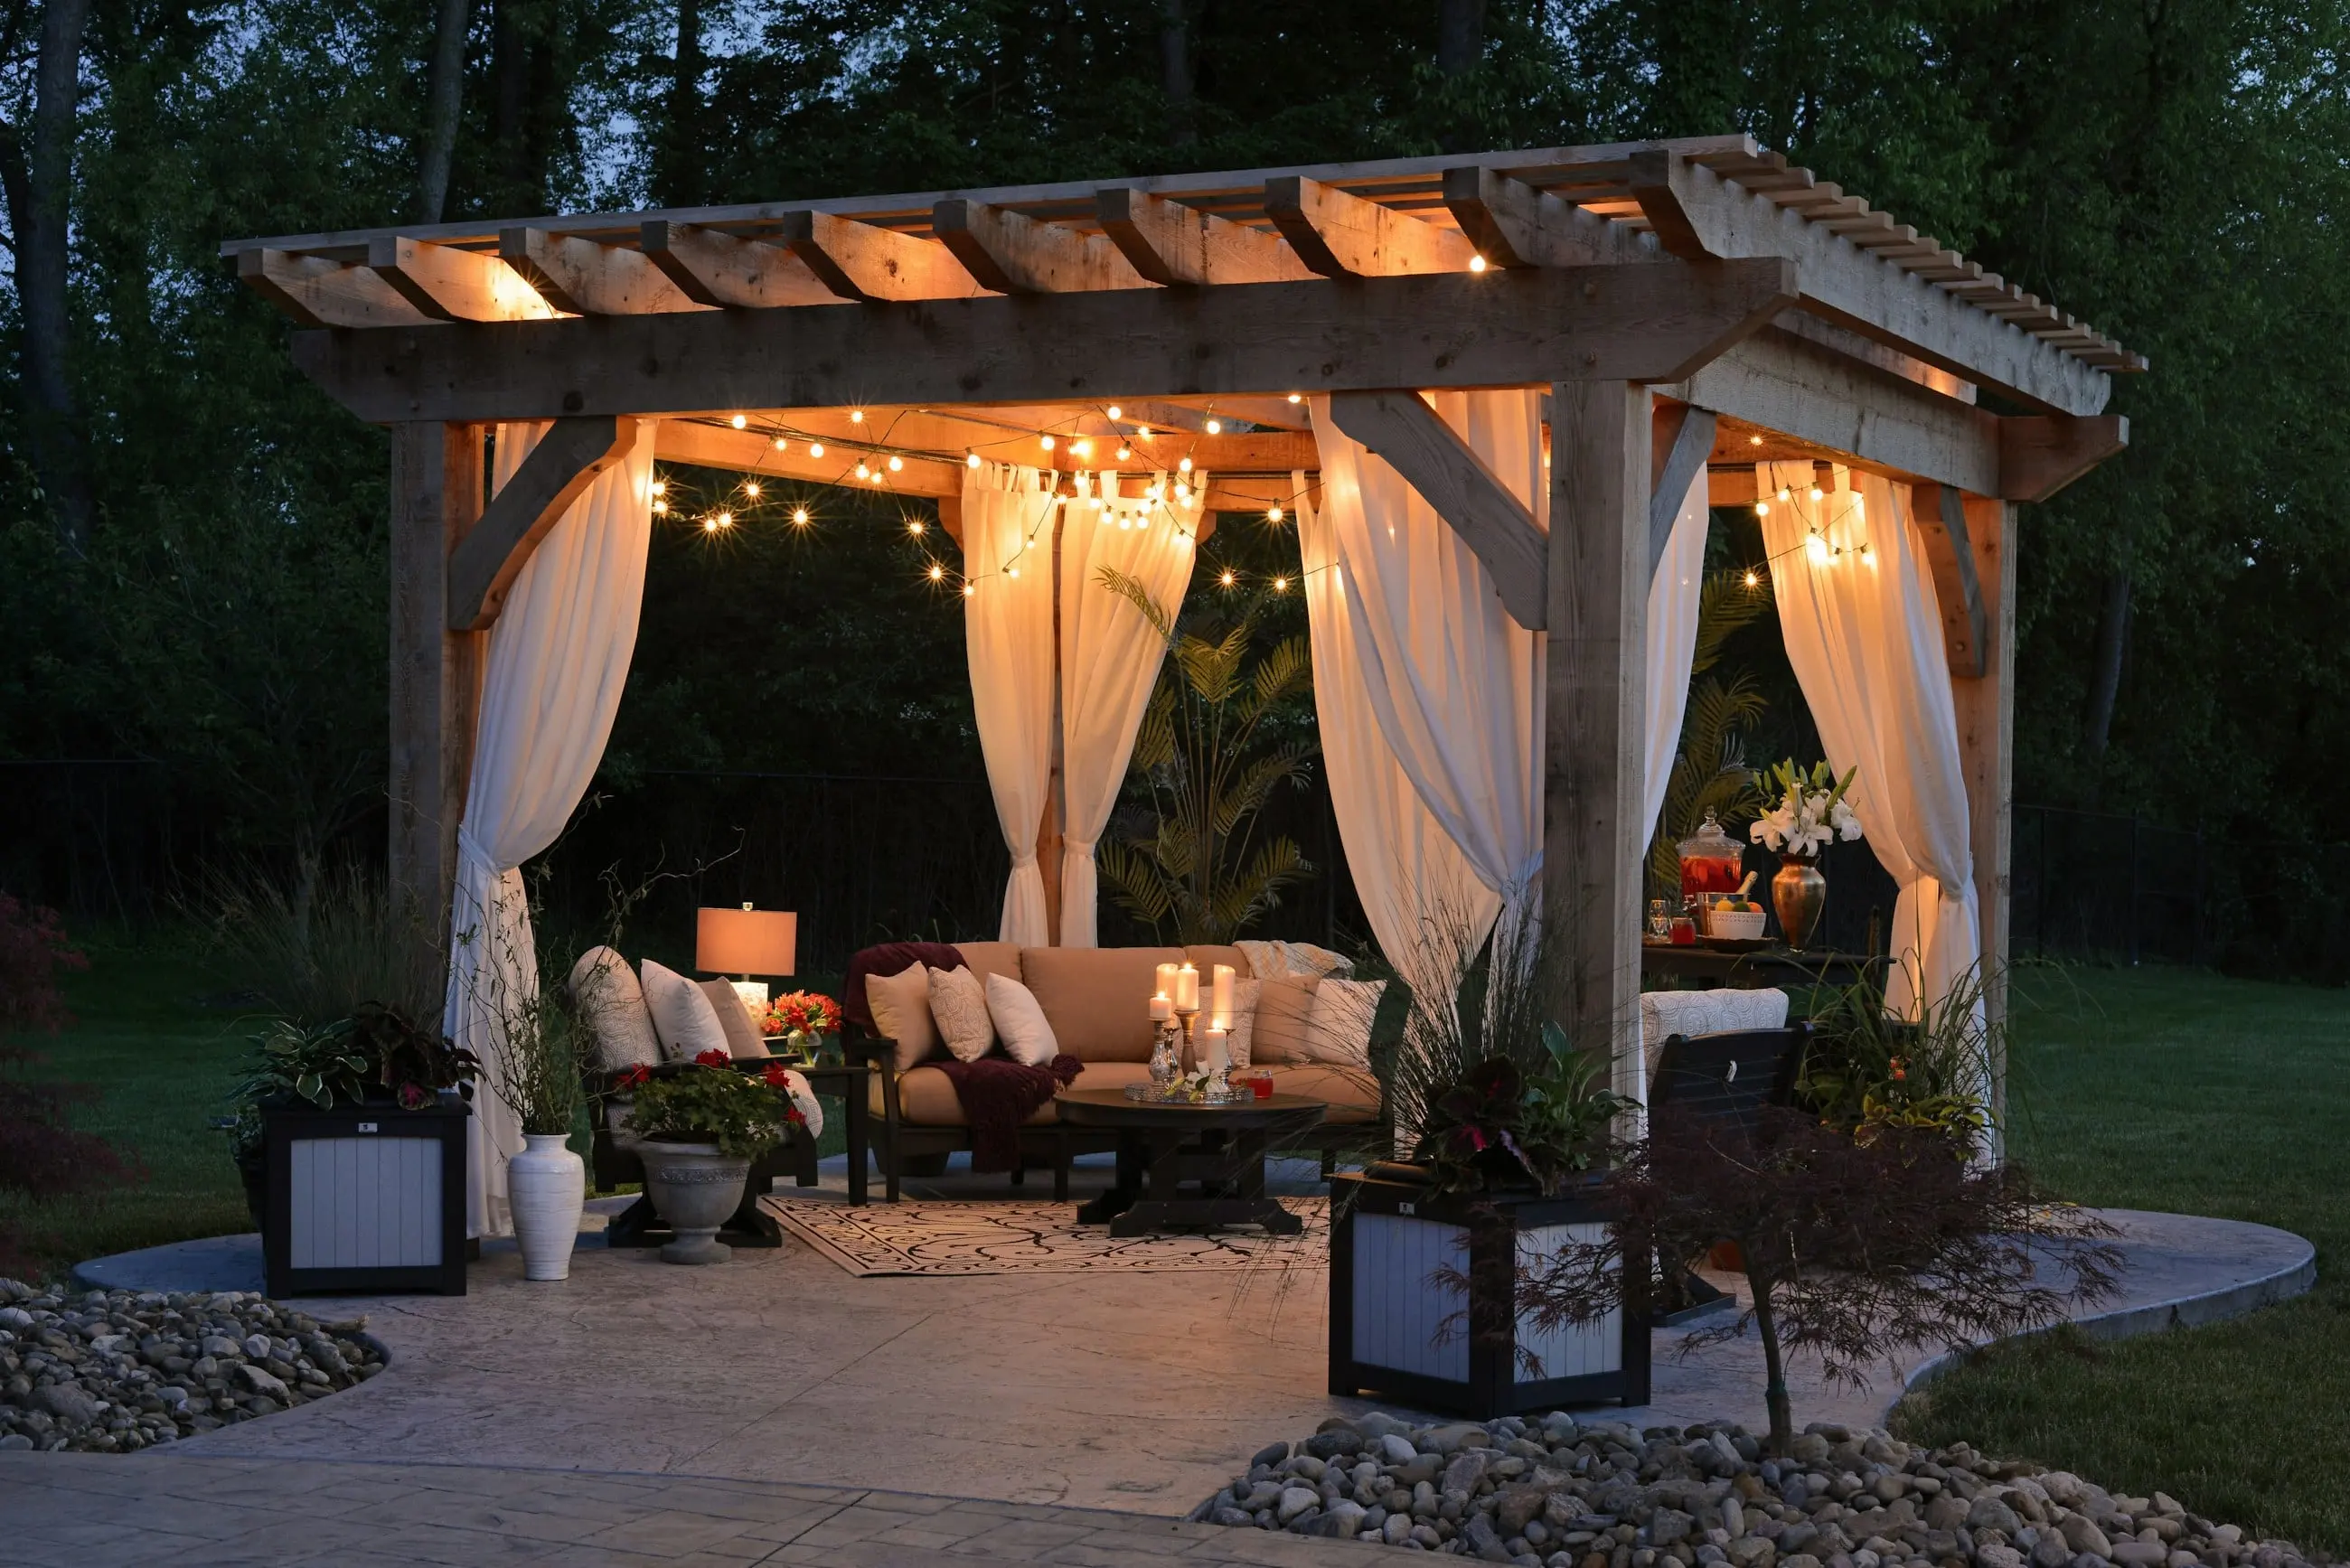
Rooms that happen to be outside.
Decks, terraces, pergolas and outdoor kitchens, designed around the light you actually get.
What we build
Five kinds of work that usually arrive together. A deck is rarely just a deck by the time the shade, the fire and the lighting have been worked out.
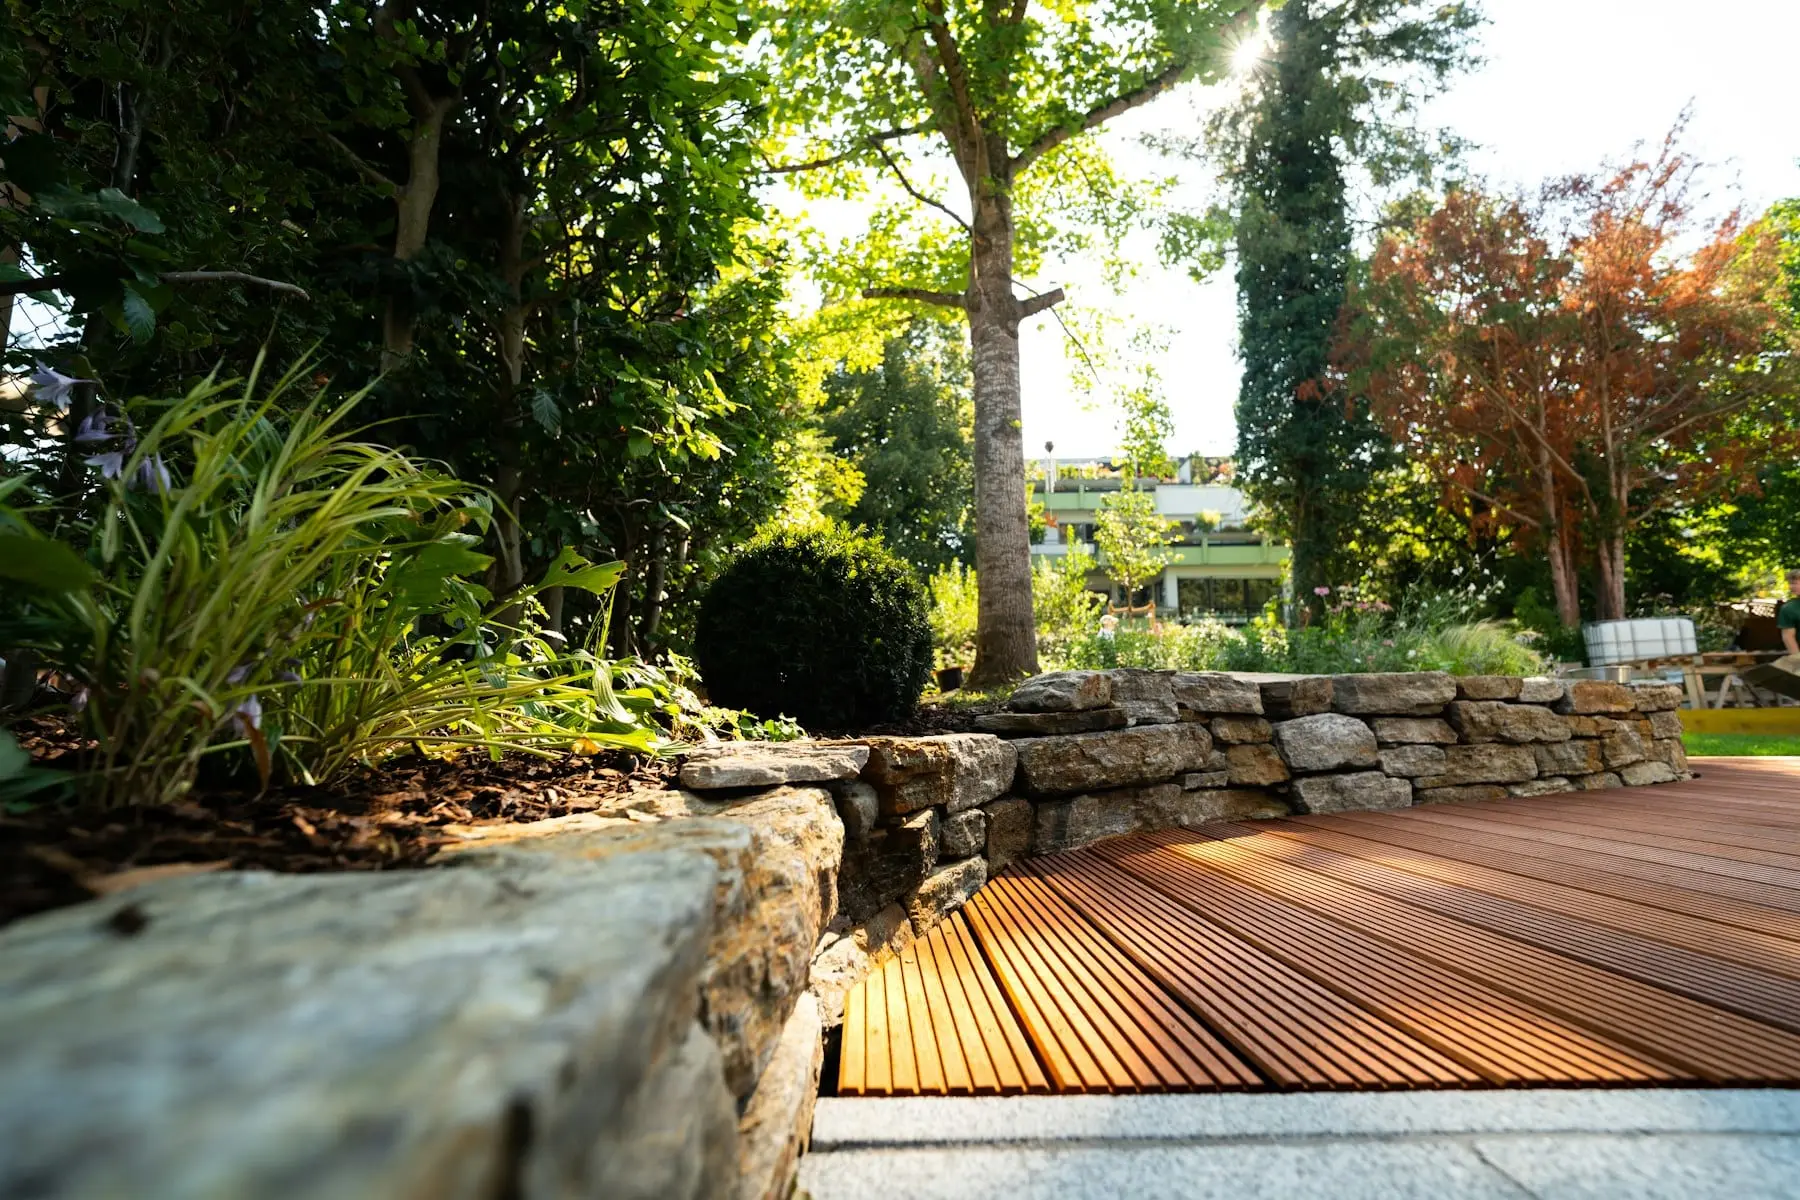 Decks and raised terracesFramed, flashed and detailed so the structure outlives the surface. Most of the cost sits under the boards, which is where most of the failures start.
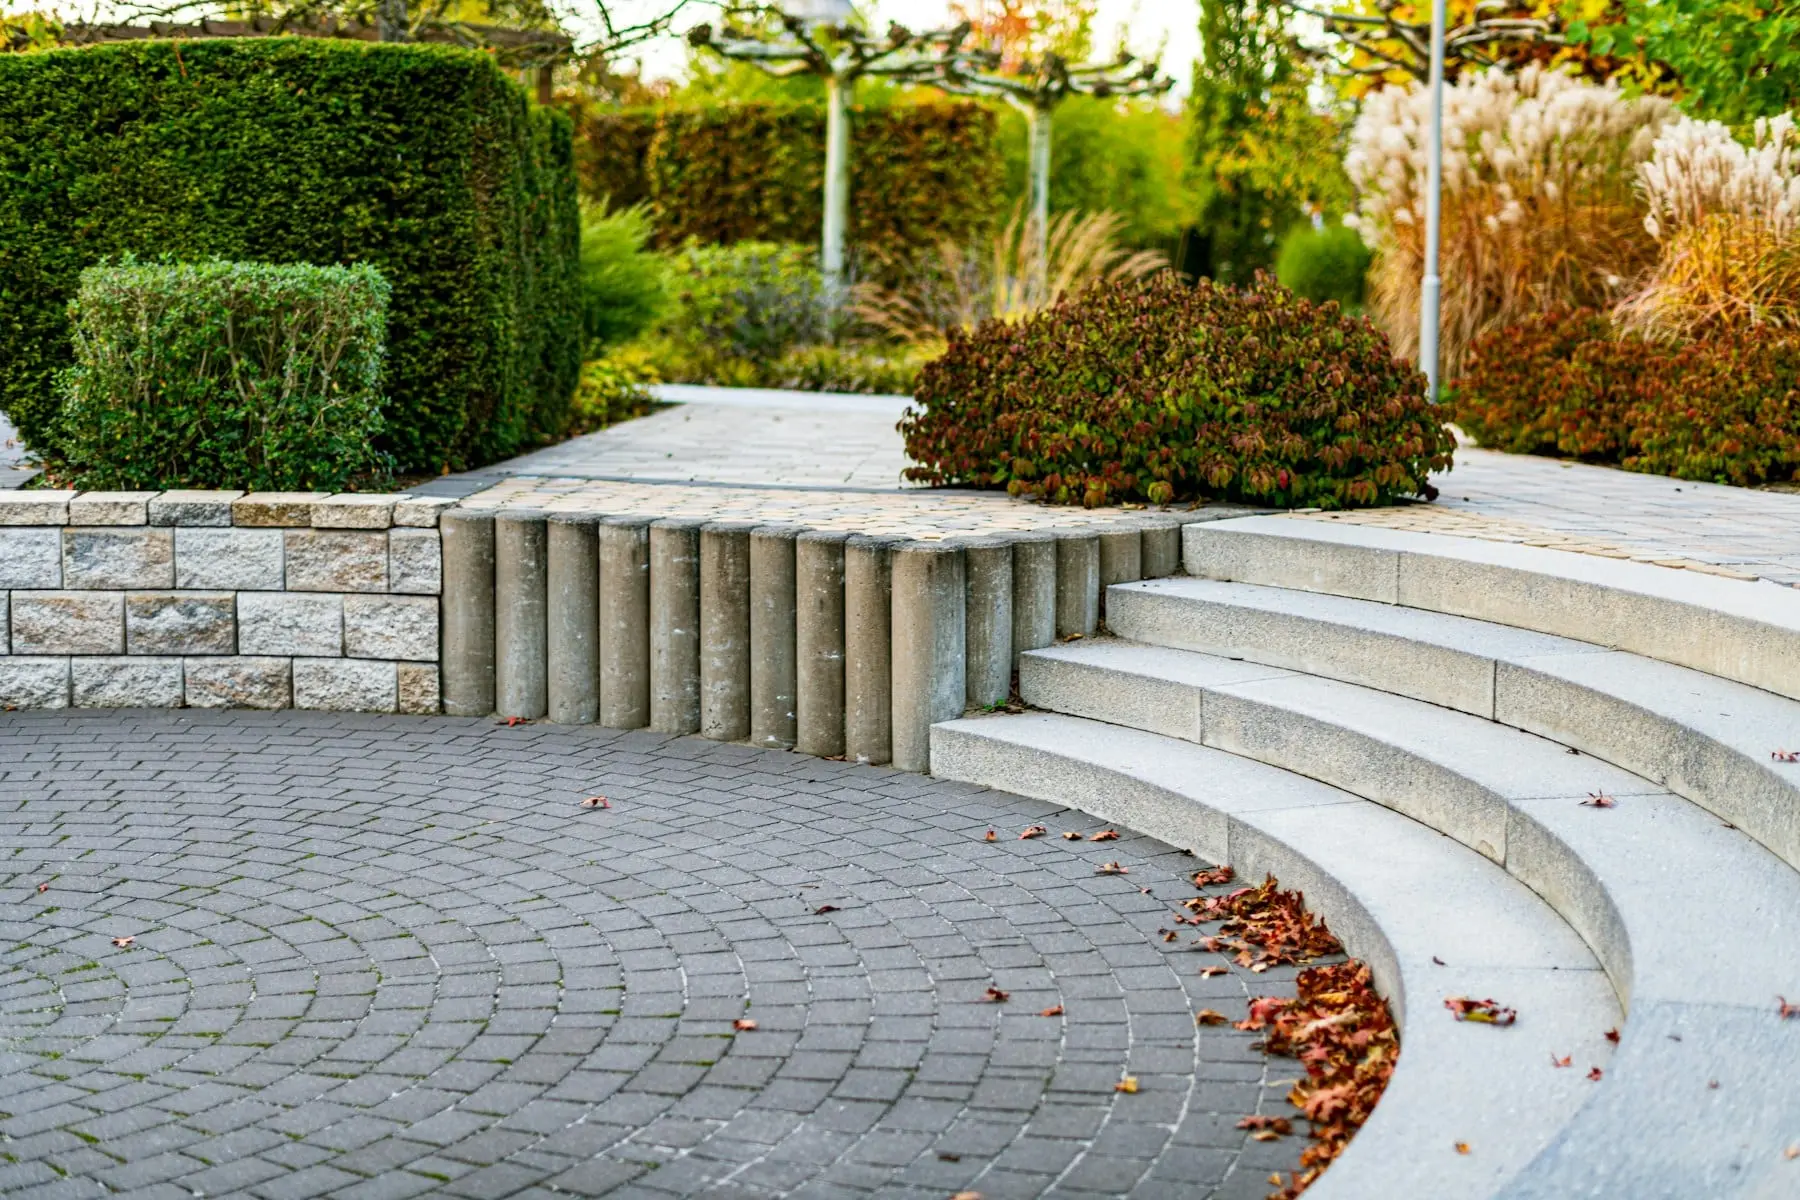 Patios and hardscapeStone, paving and the grading that keeps water moving away from the house. Levels are worked out before anything is laid.
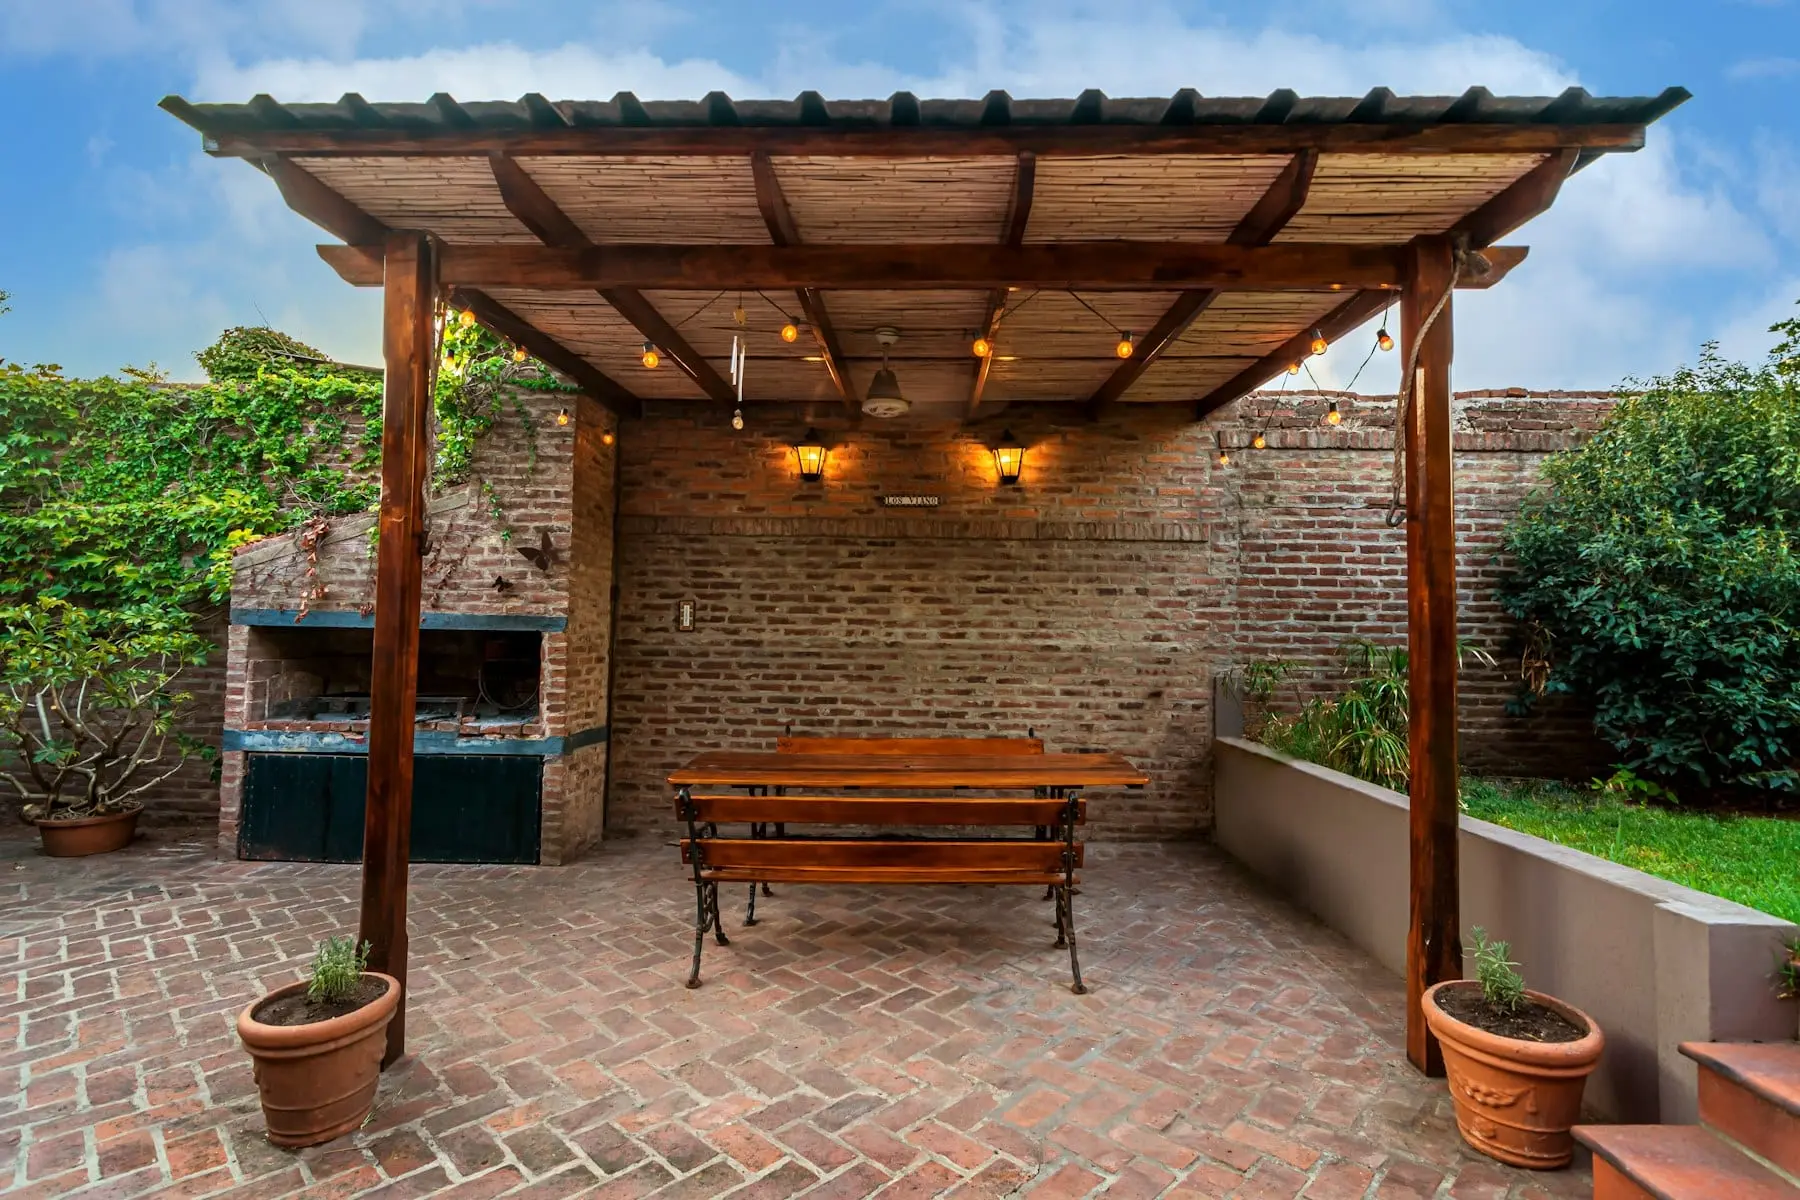 Pergolas and shadeStructures that cast the right shadow at the hour you use the space, rather than the hour the photograph was taken.
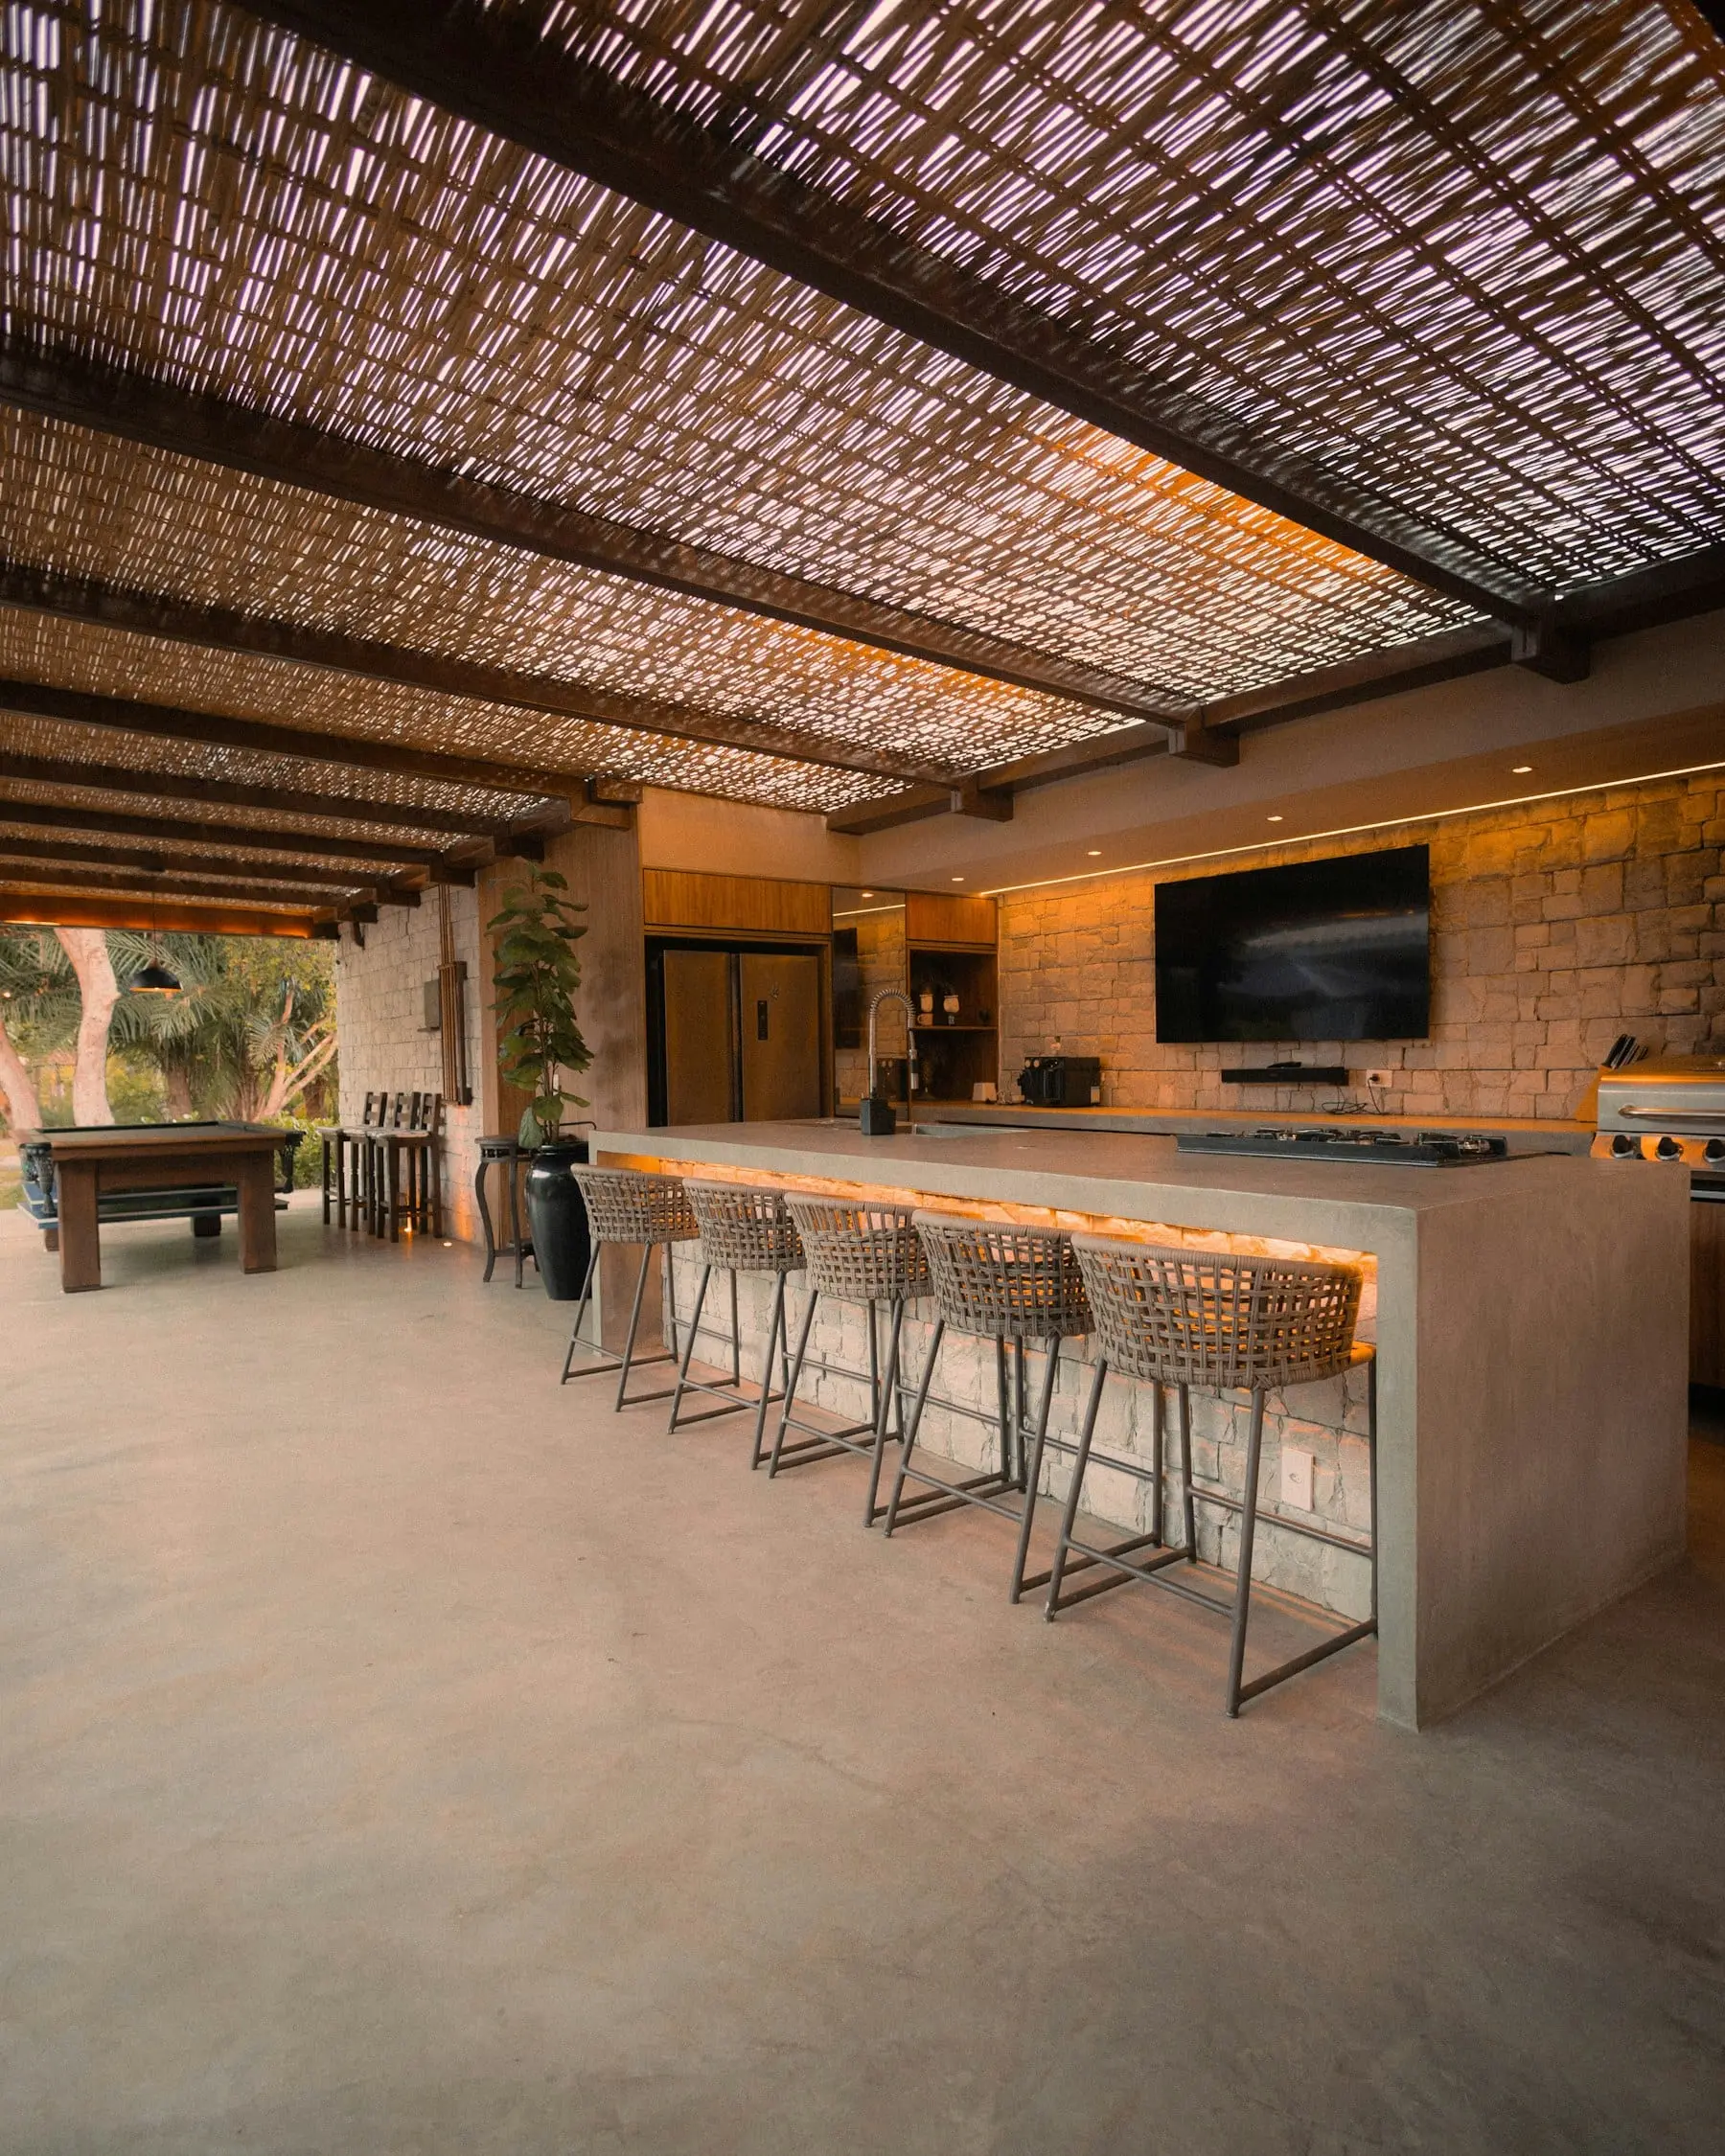 Outdoor kitchensCounter, cooking and storage laid out around how people actually stand when they are cooking and talking at the same time.
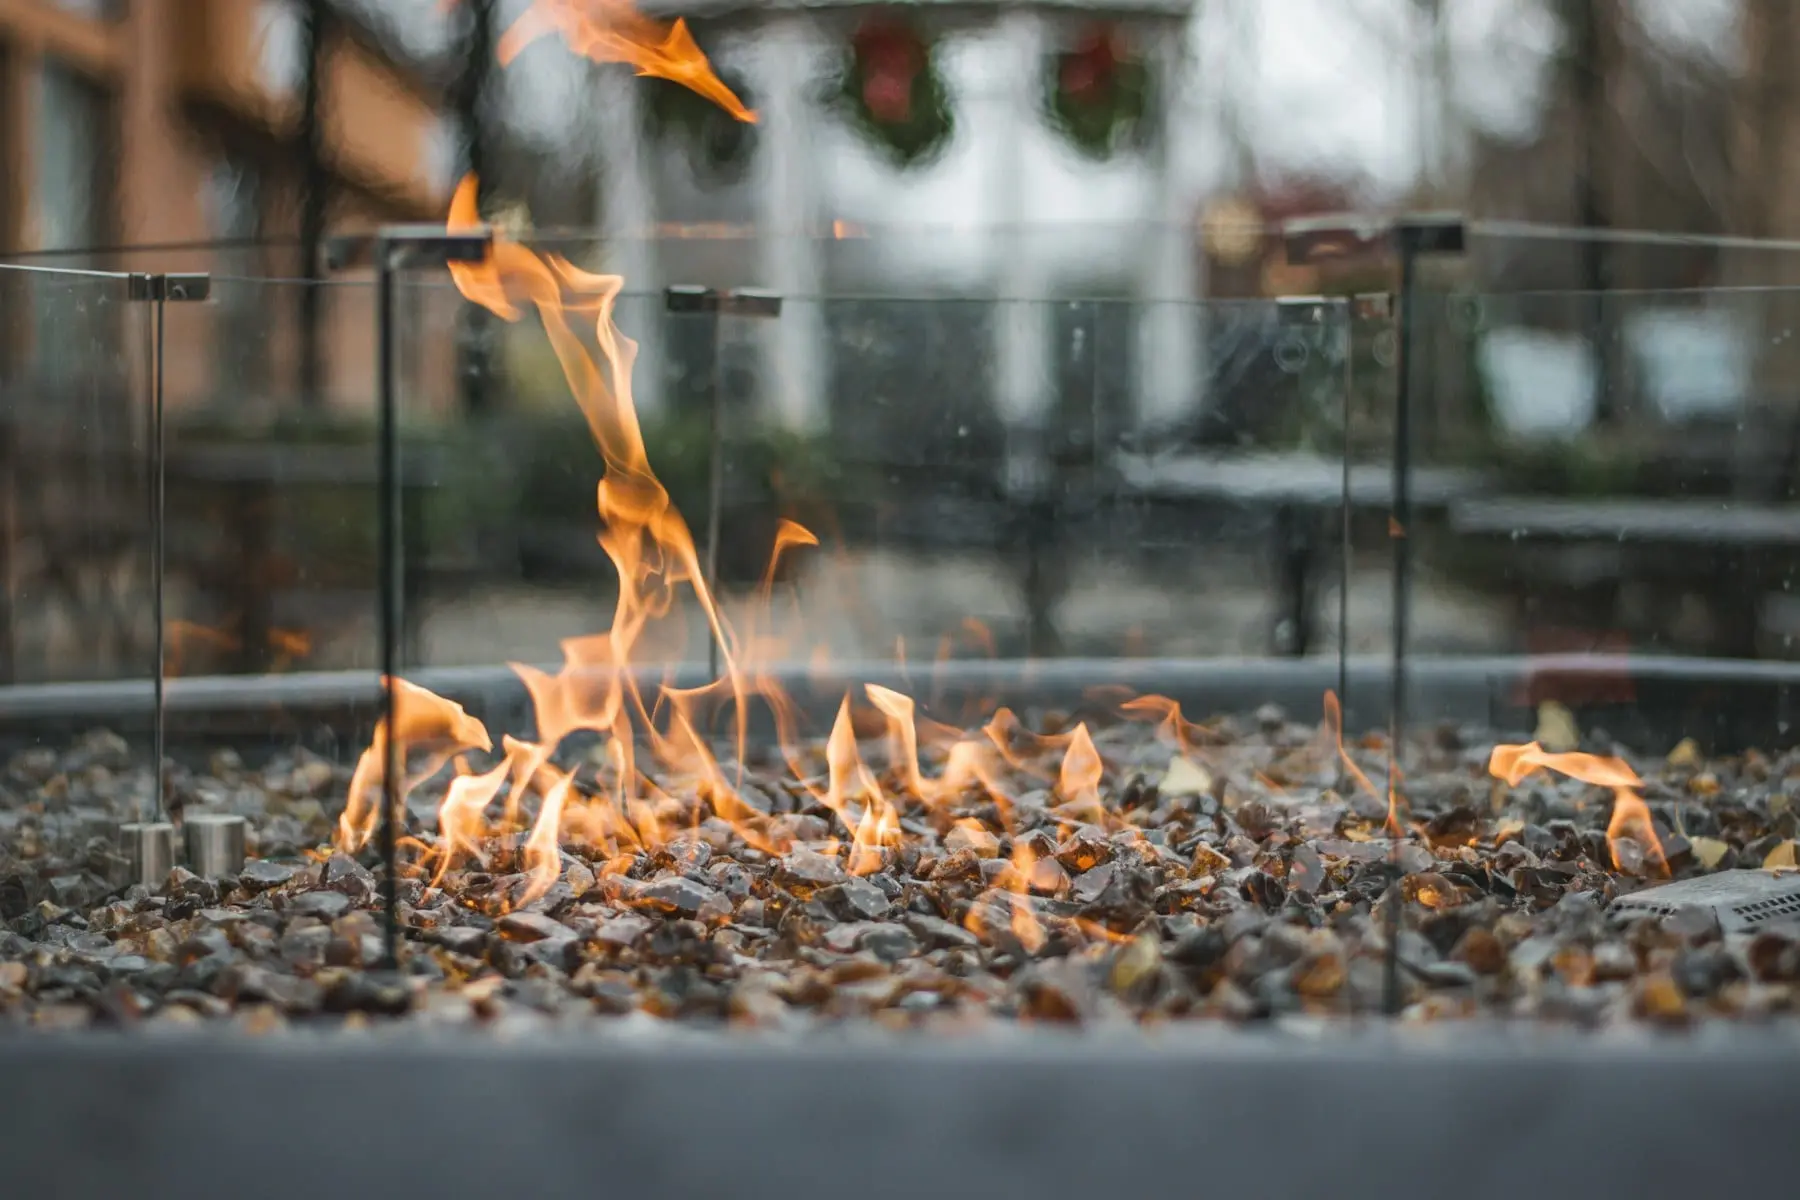 Fire and lightThe two things that decide whether a space gets used after September. Both are planned with the structure, not added to it.
Spaces, and what makes them work
Drag, scroll or use the arrows. Each one is a note about a decision that changes how a space actually gets used.
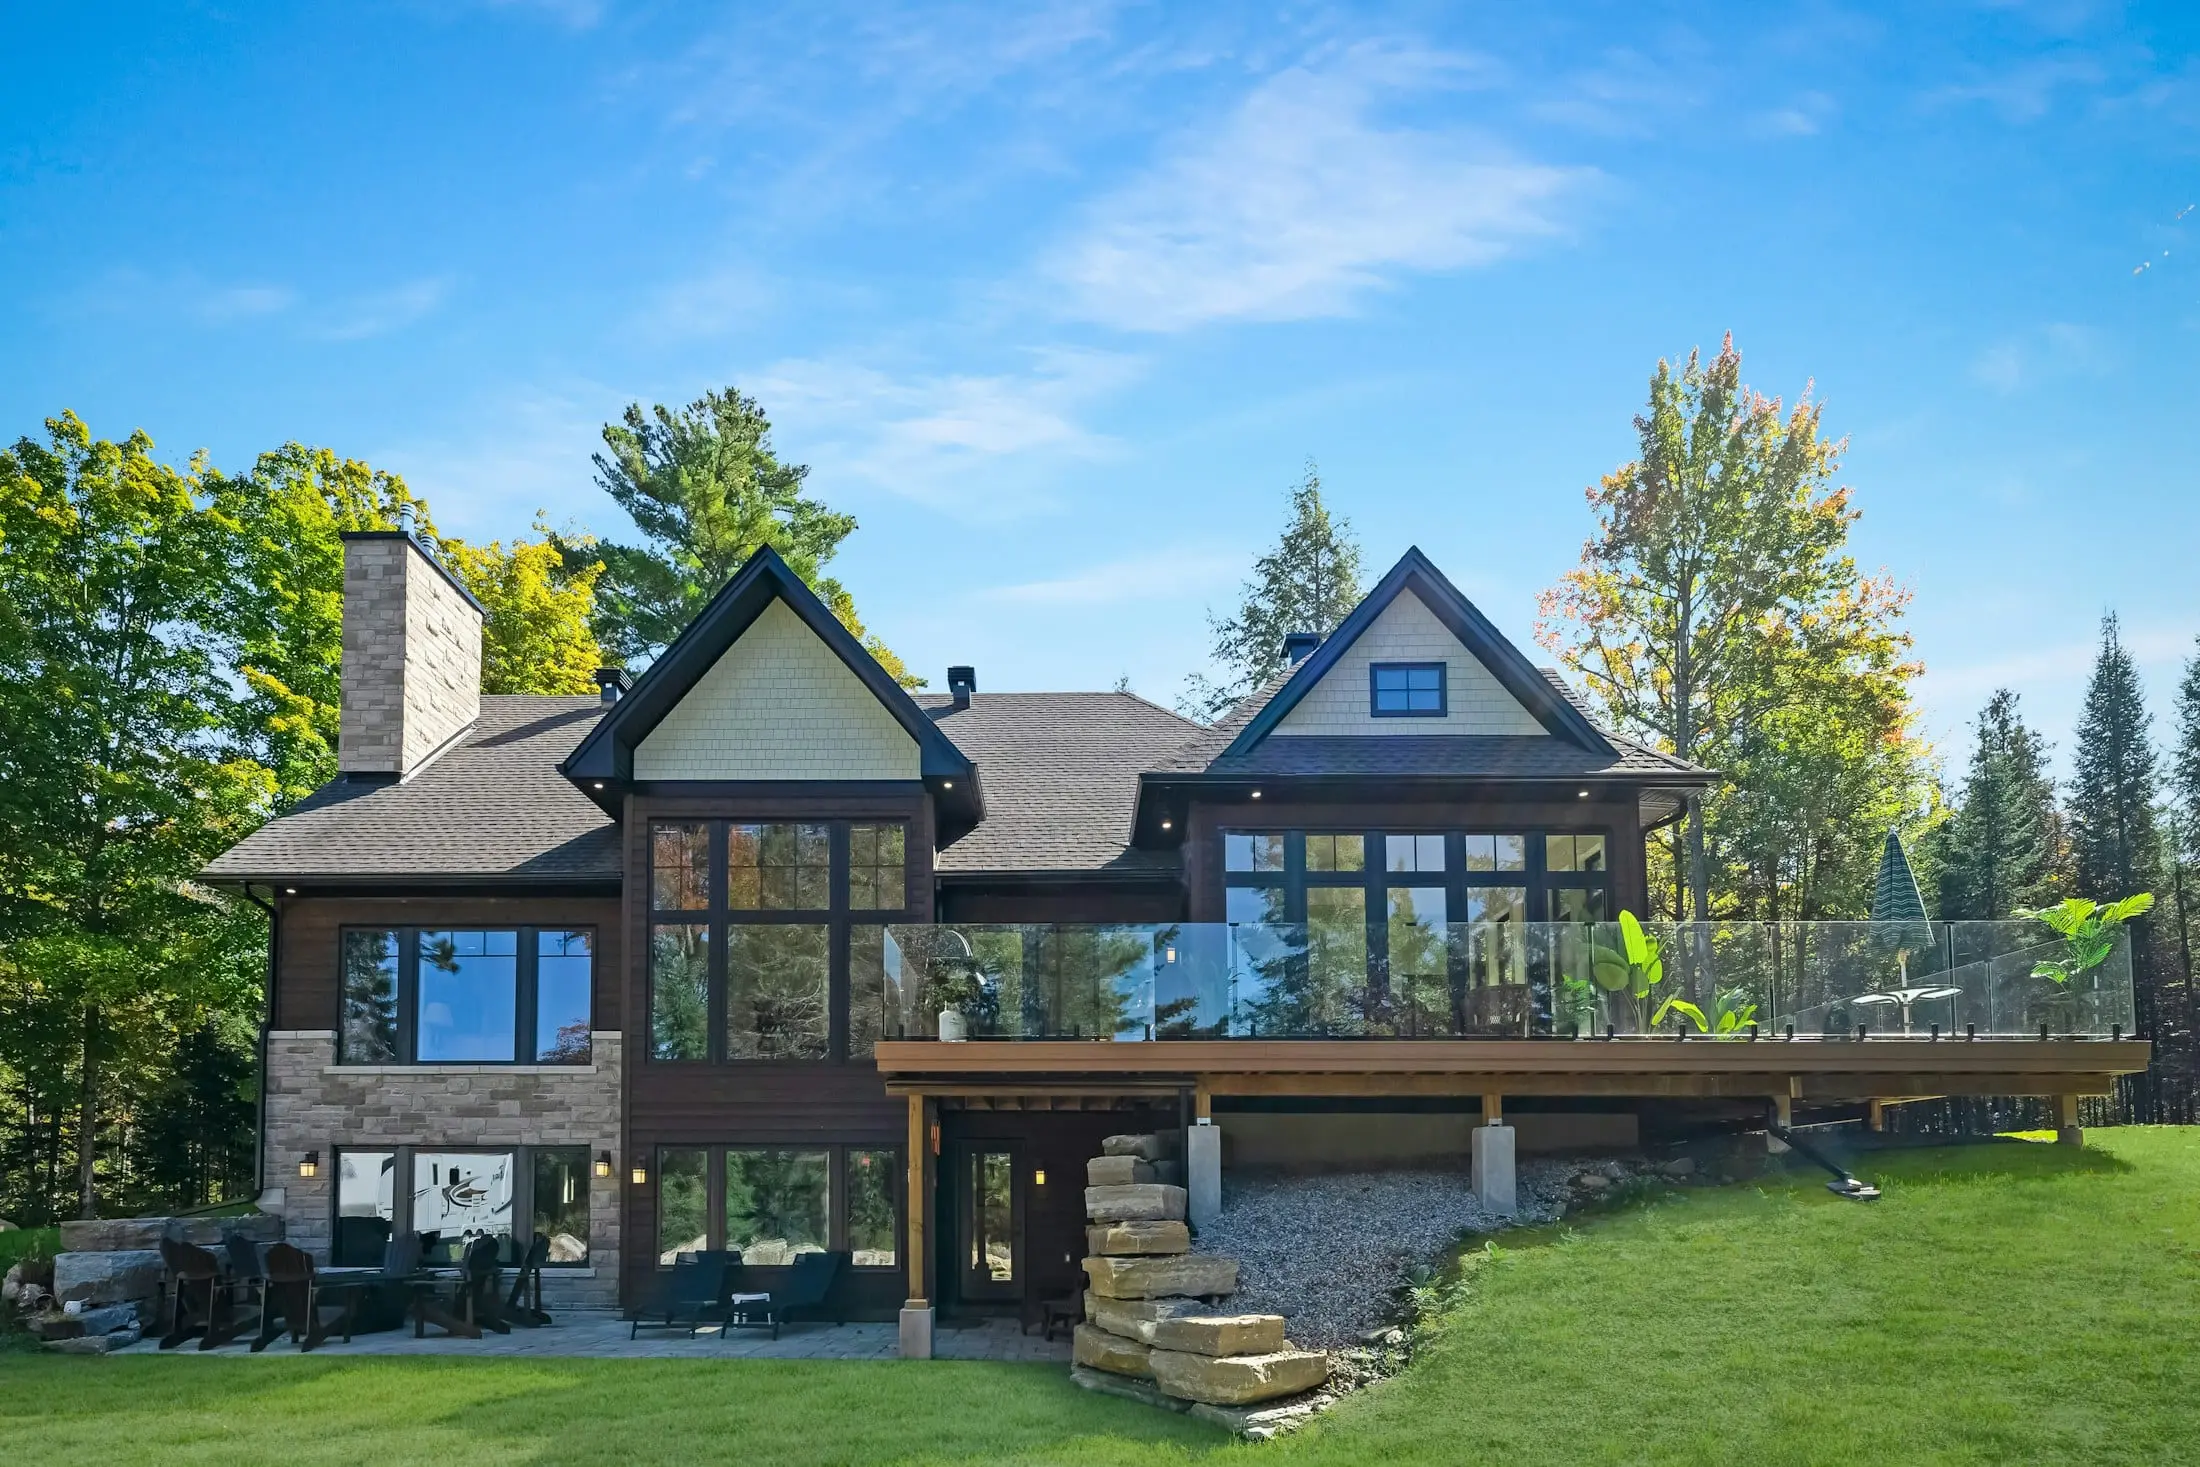
Raised deck at the tree line
Where the ground falls away, the deck becomes the floor level and the handrail becomes the edge of the room.
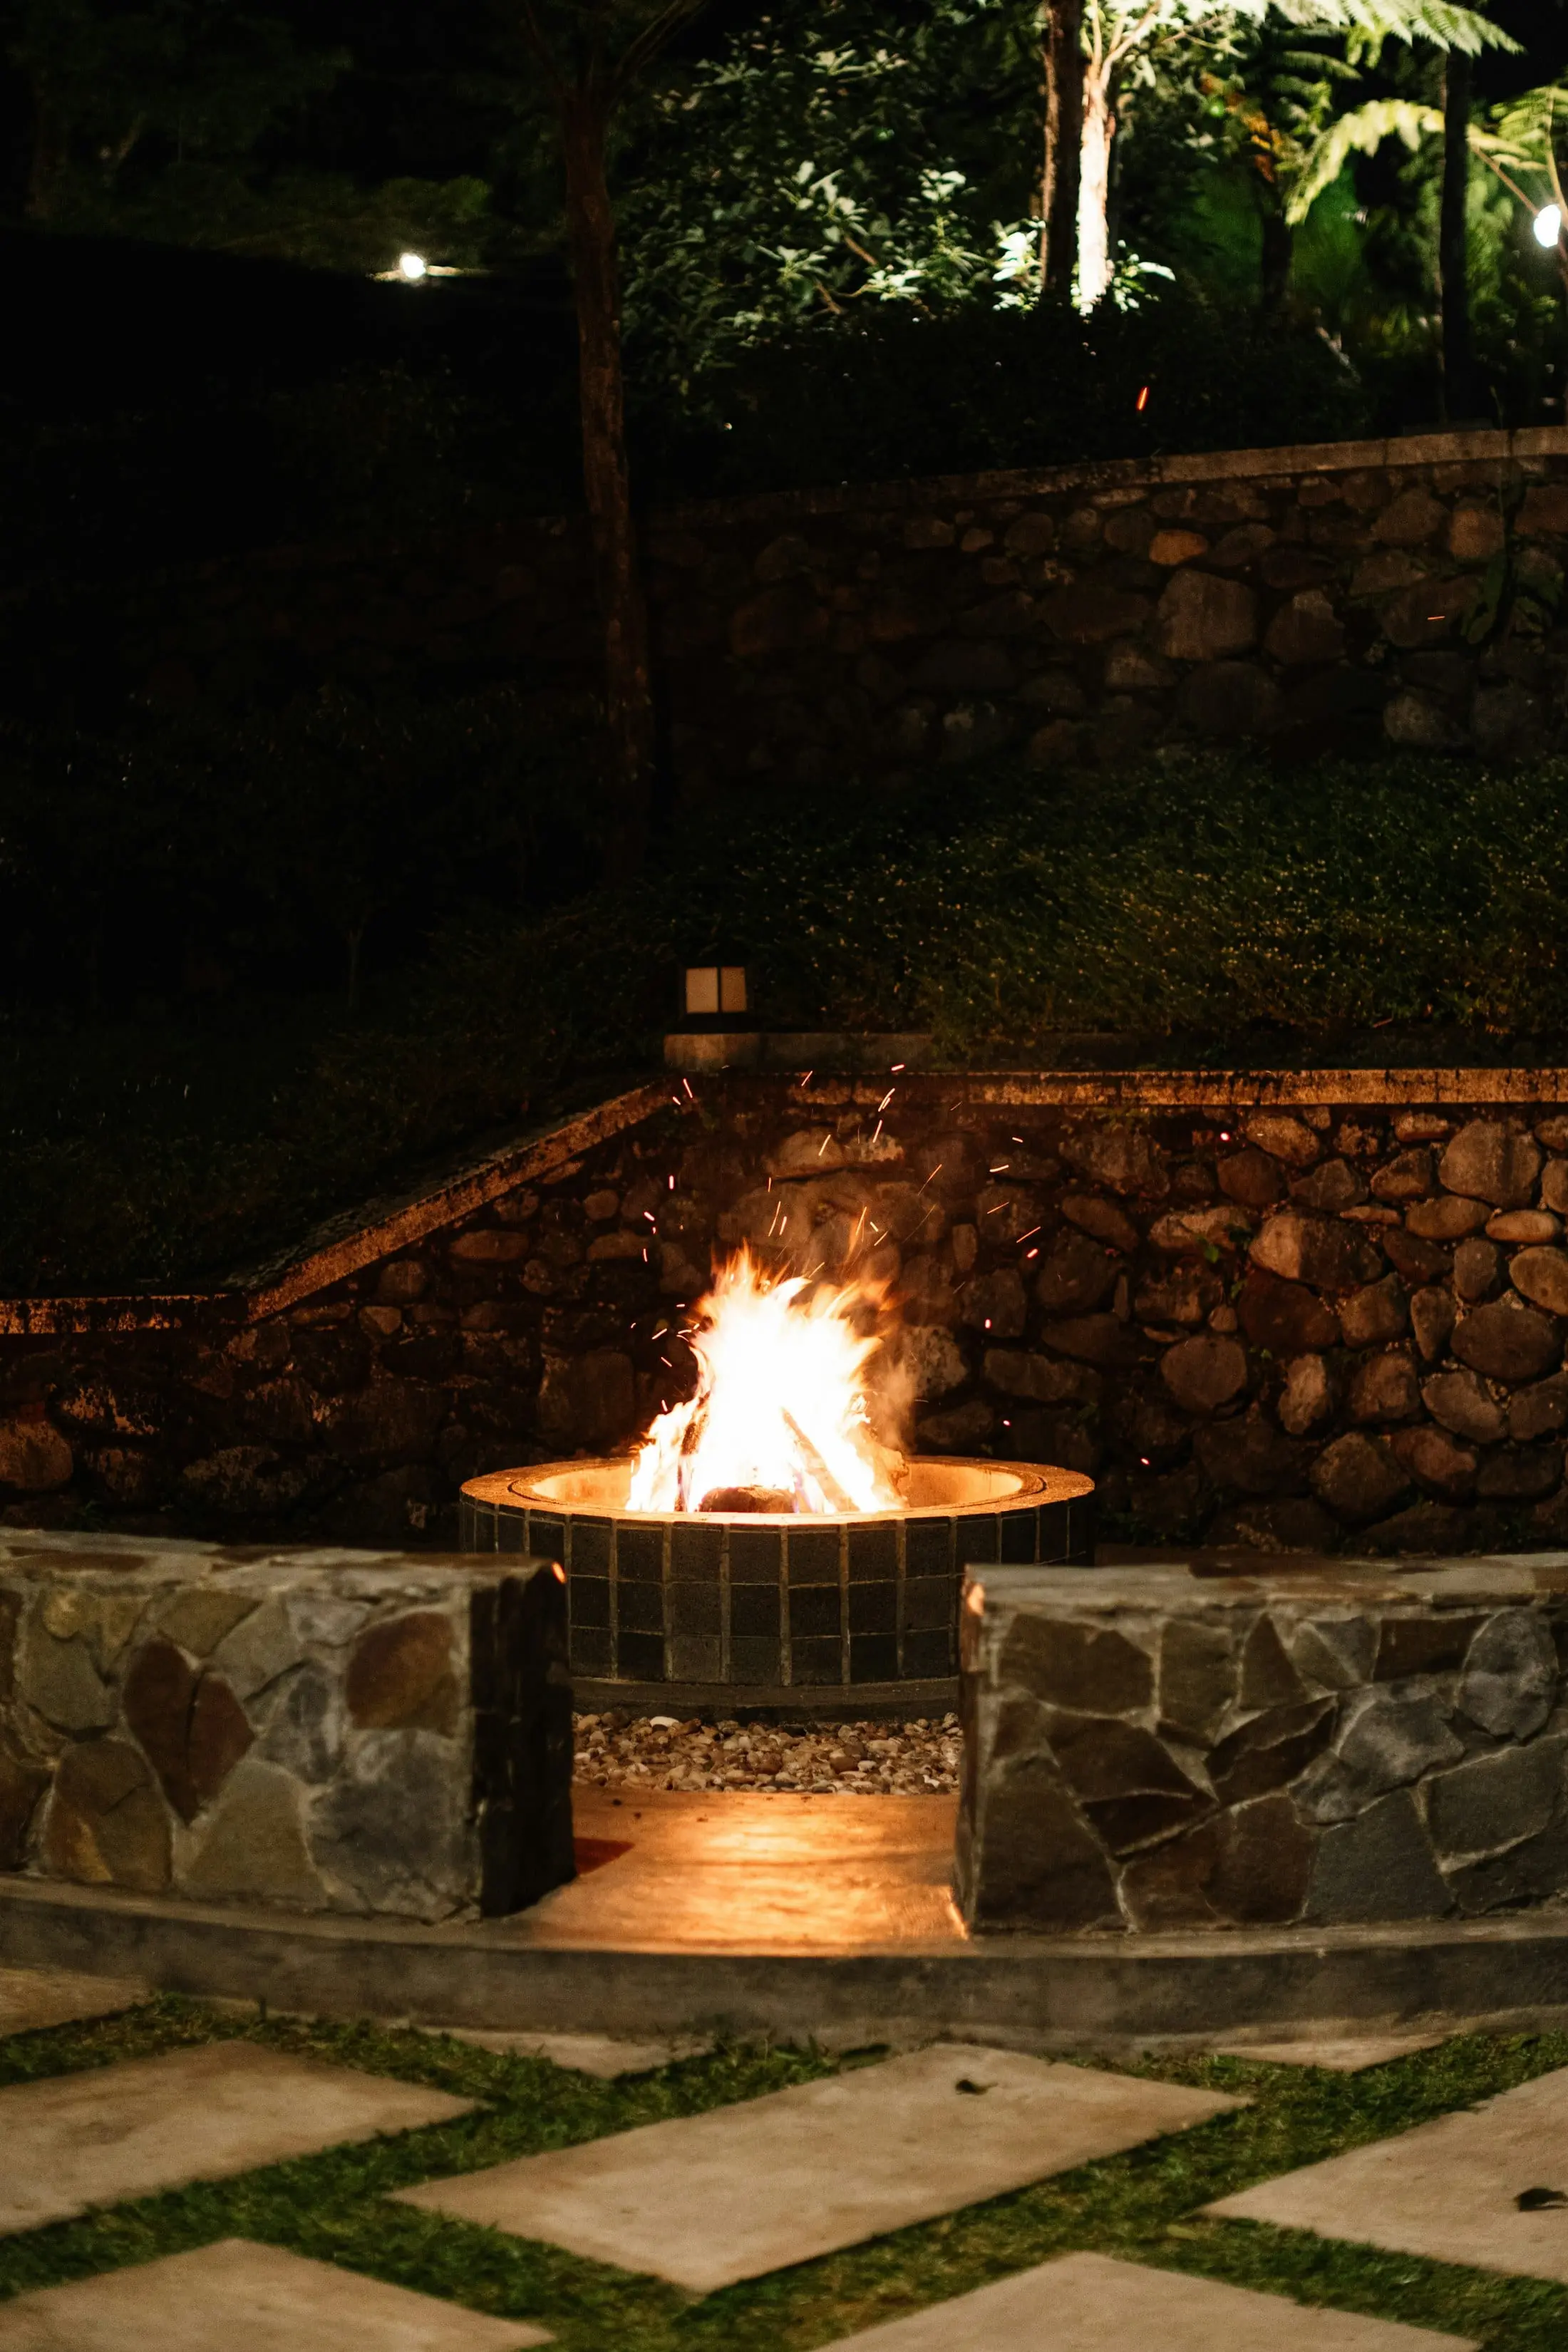
Fire against stone
A fire set into masonry holds heat long after it has burned down, which is what extends the season.
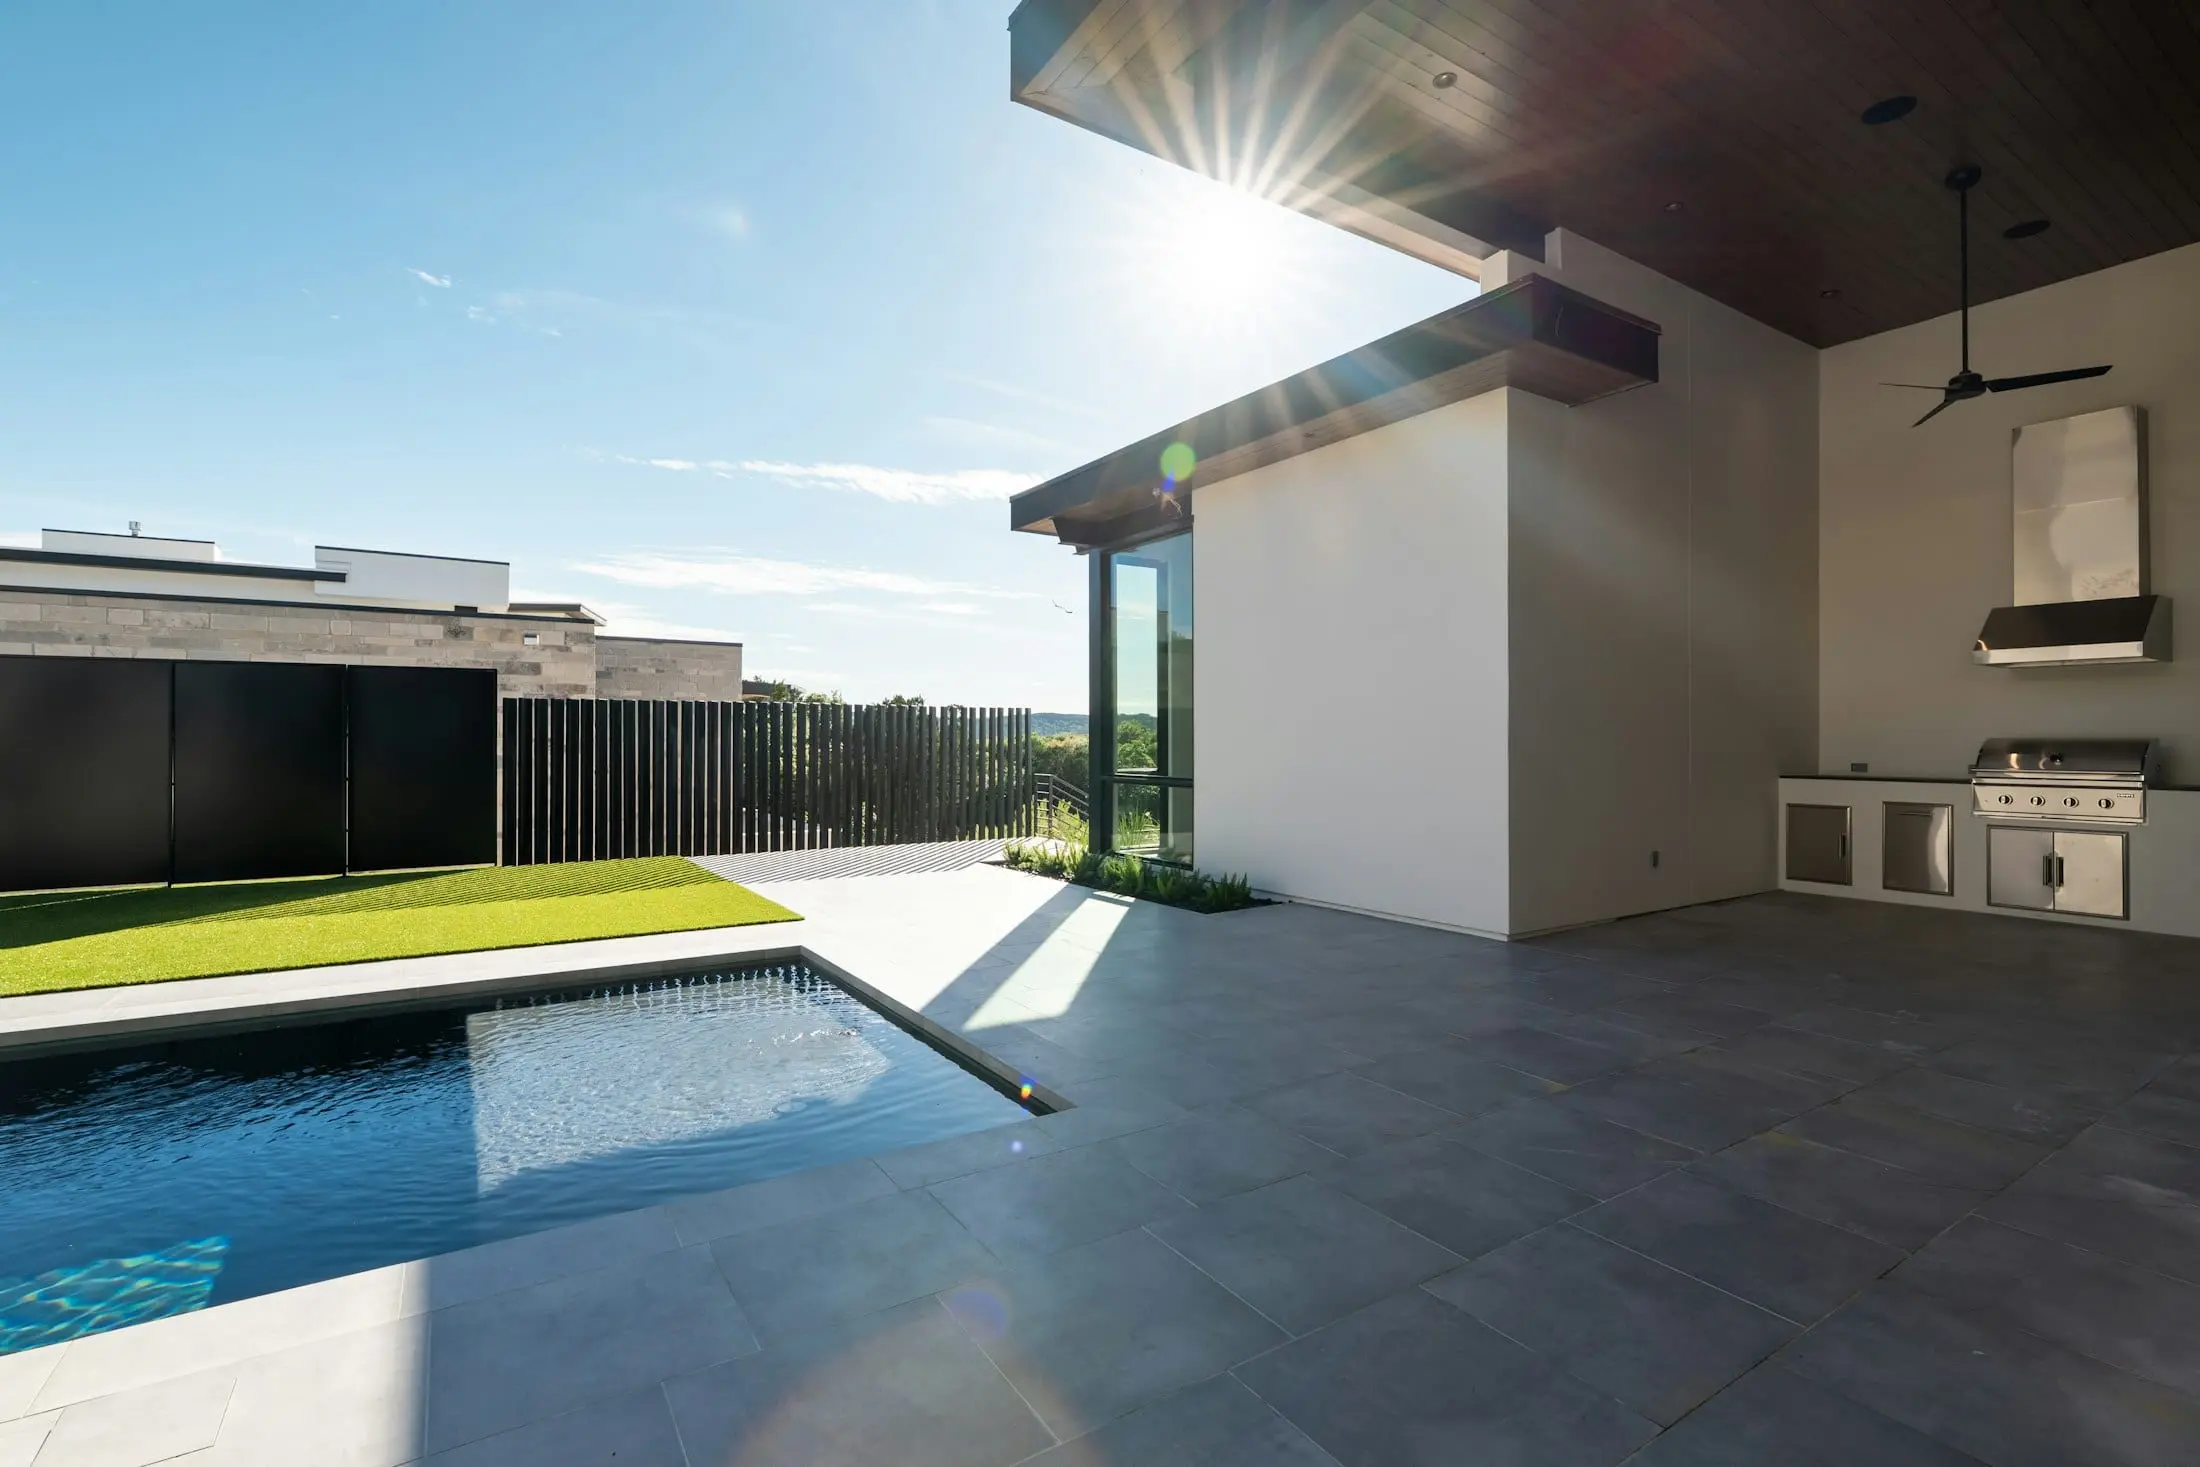
Kitchen under cover
Cooking under a structure changes the ventilation, the lighting and the clearances. It is designed as one thing.
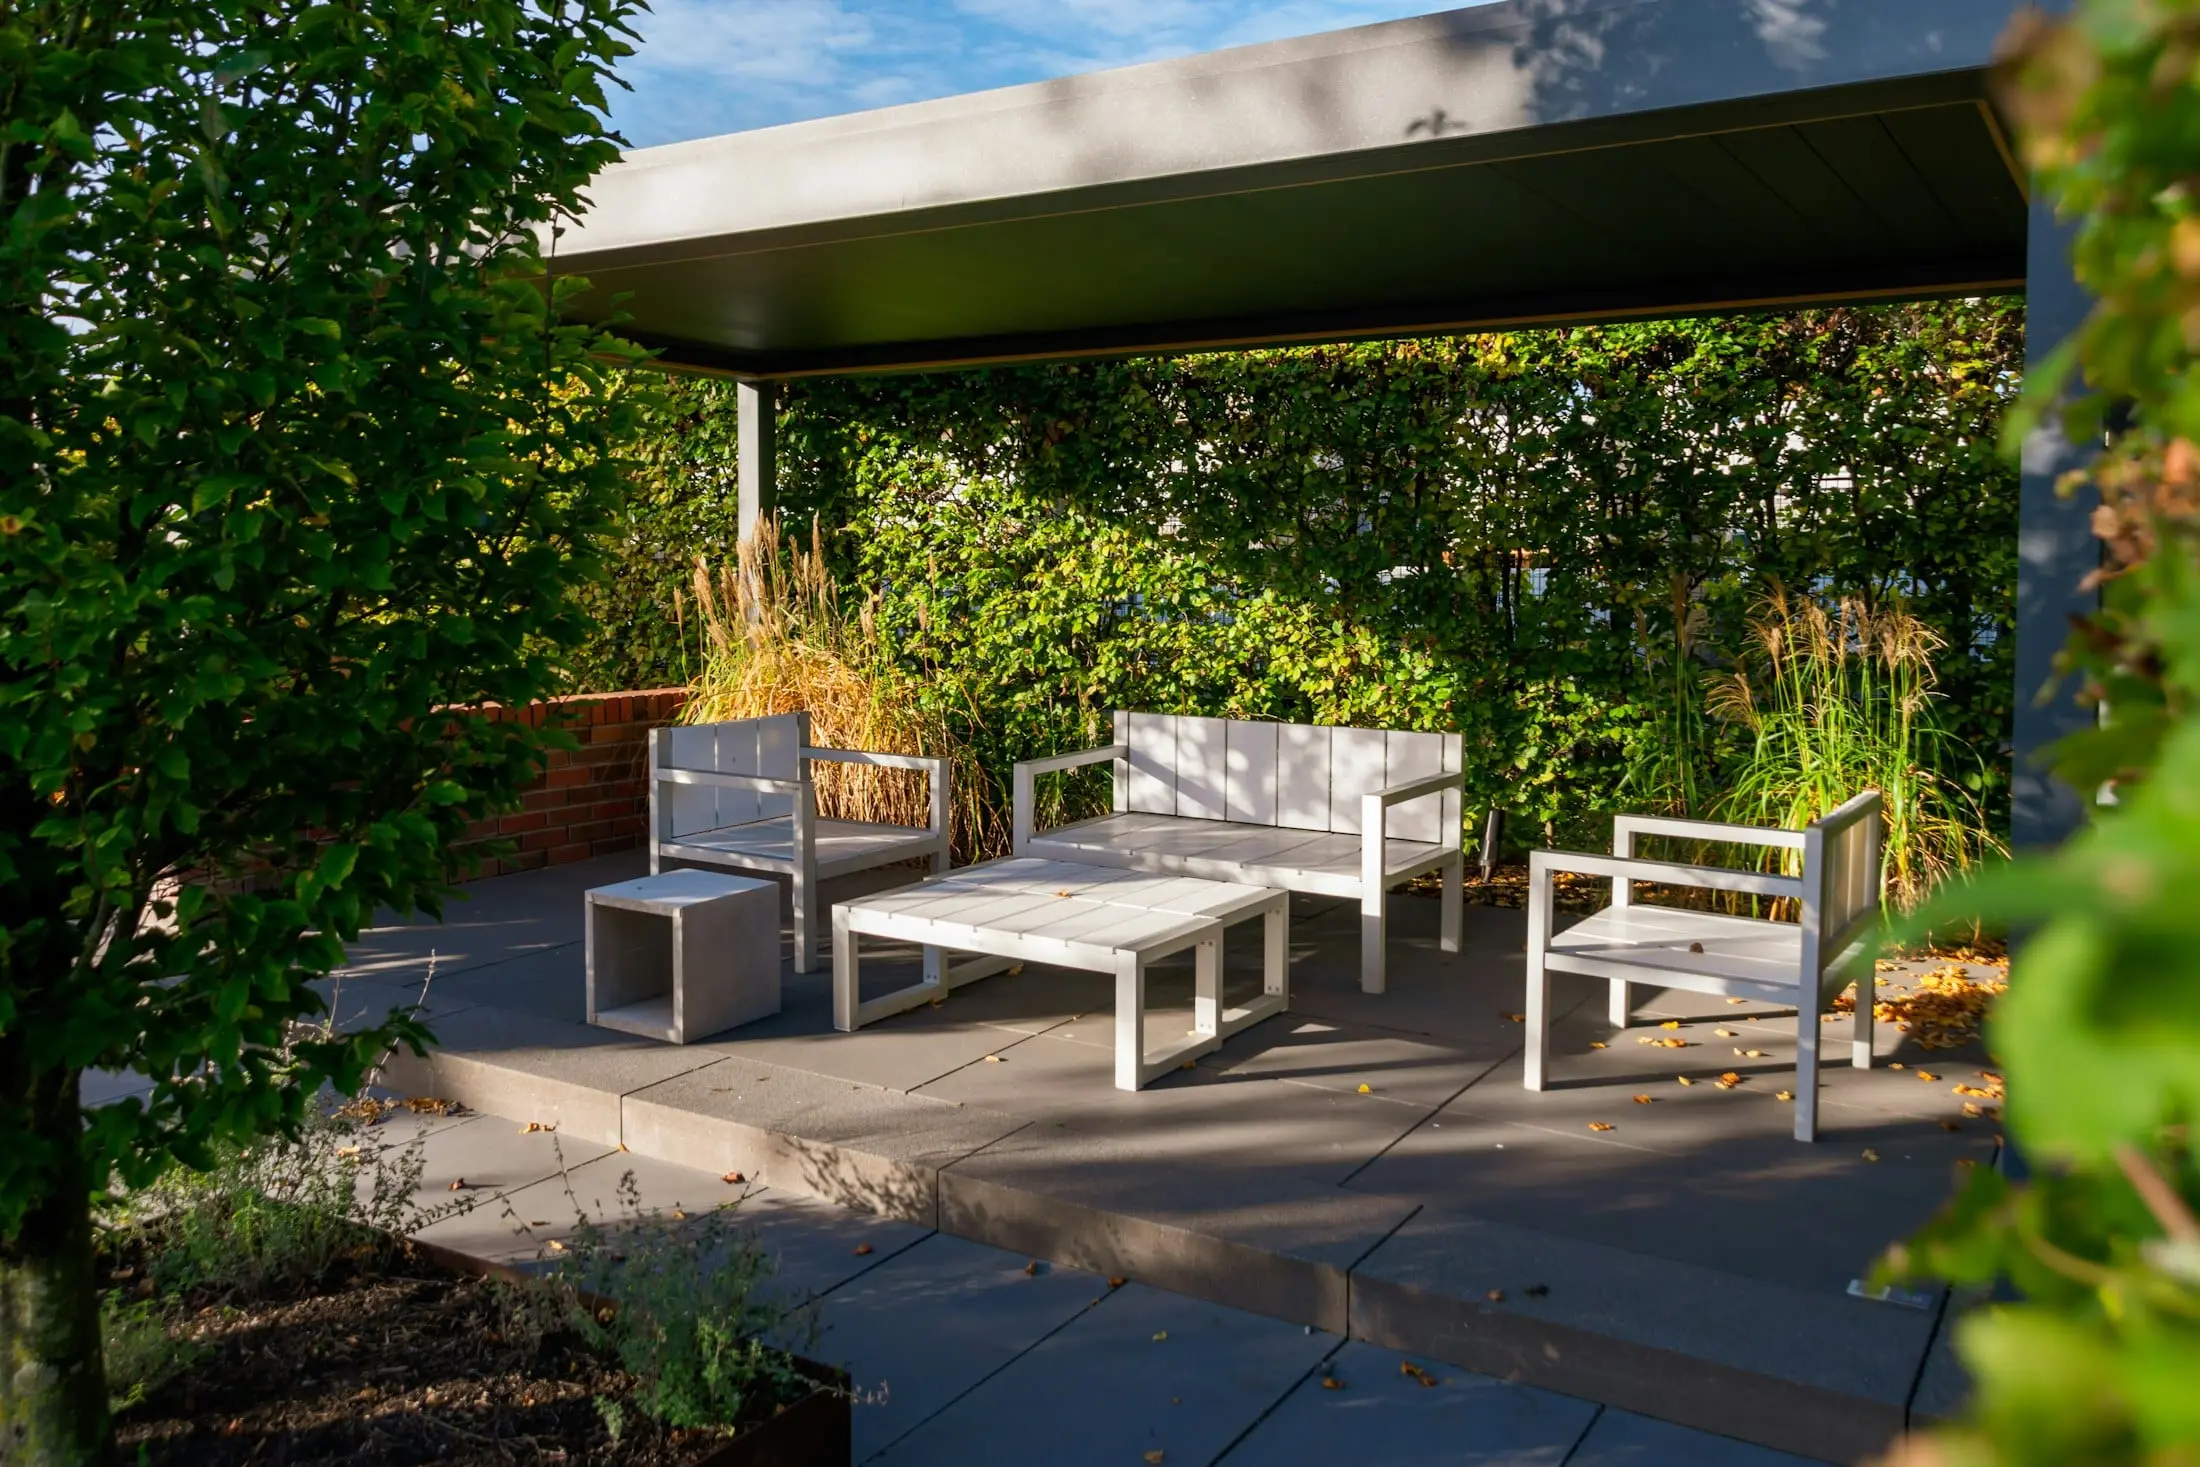
A covered room
Full cover turns a terrace into a room that works in rain, which is most of what people ask for after the first winter.
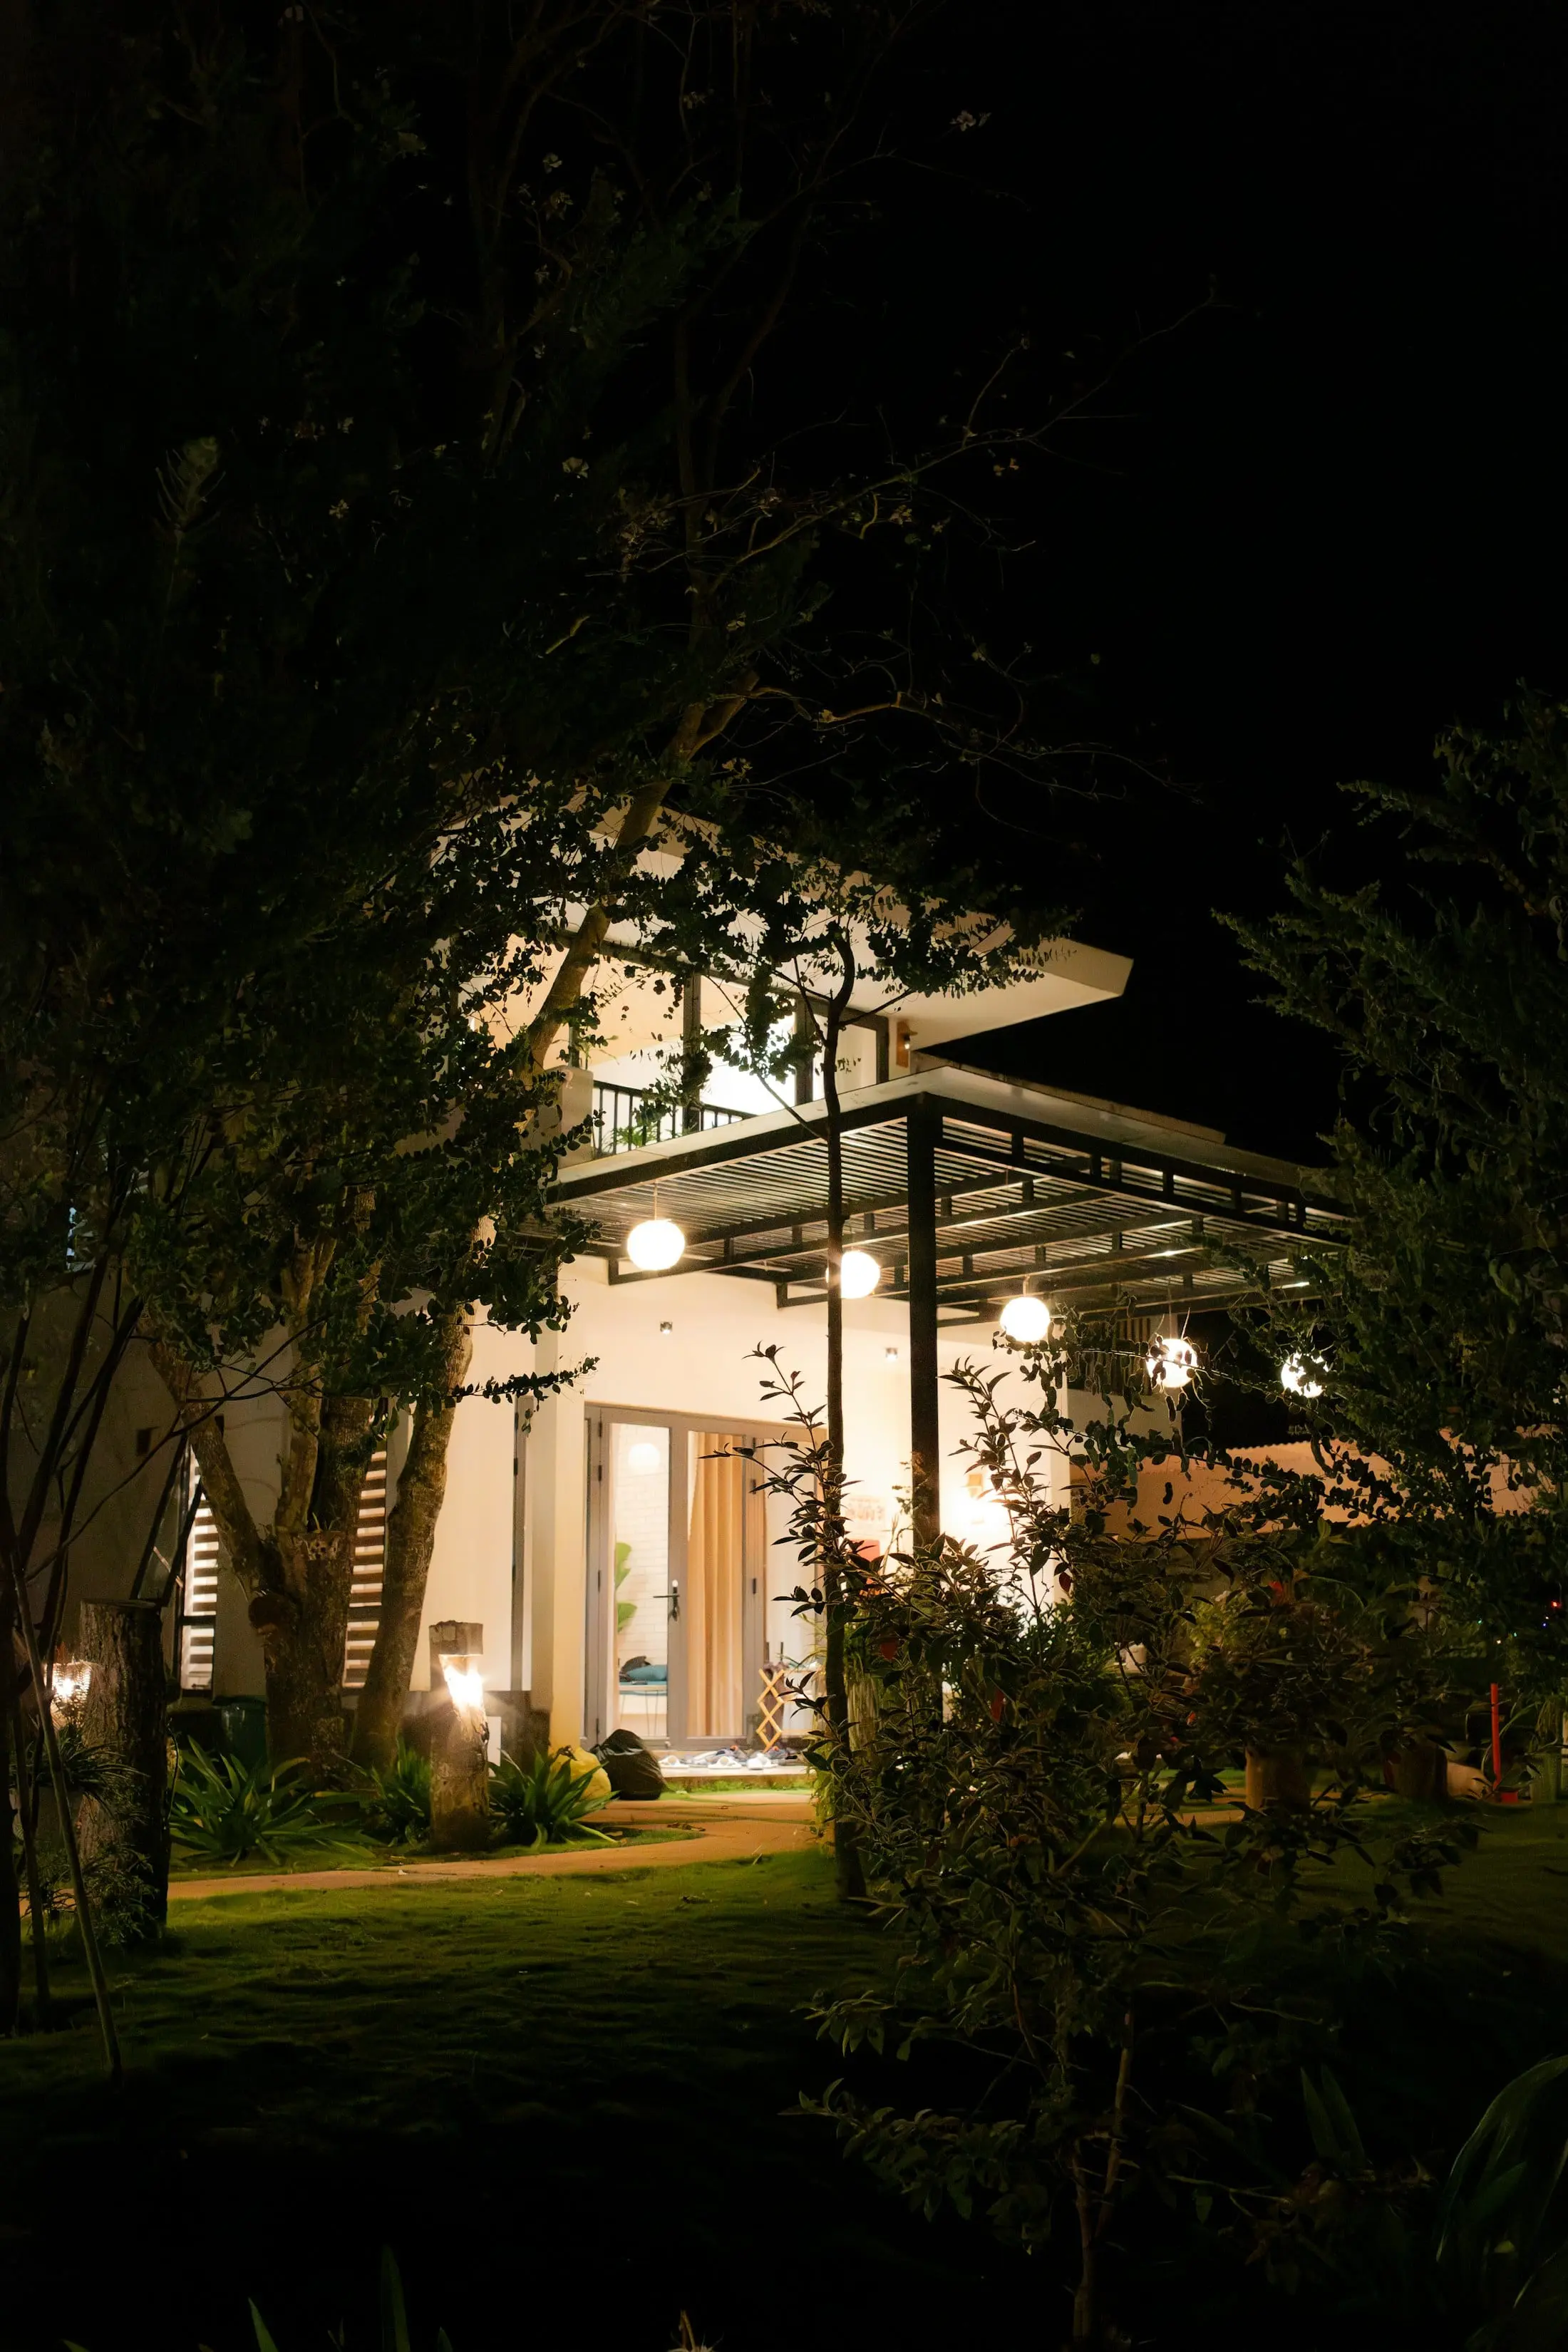
The house after dark
Lighting layered at step, path and canopy height, so the garden reads as depth rather than as a lit wall.
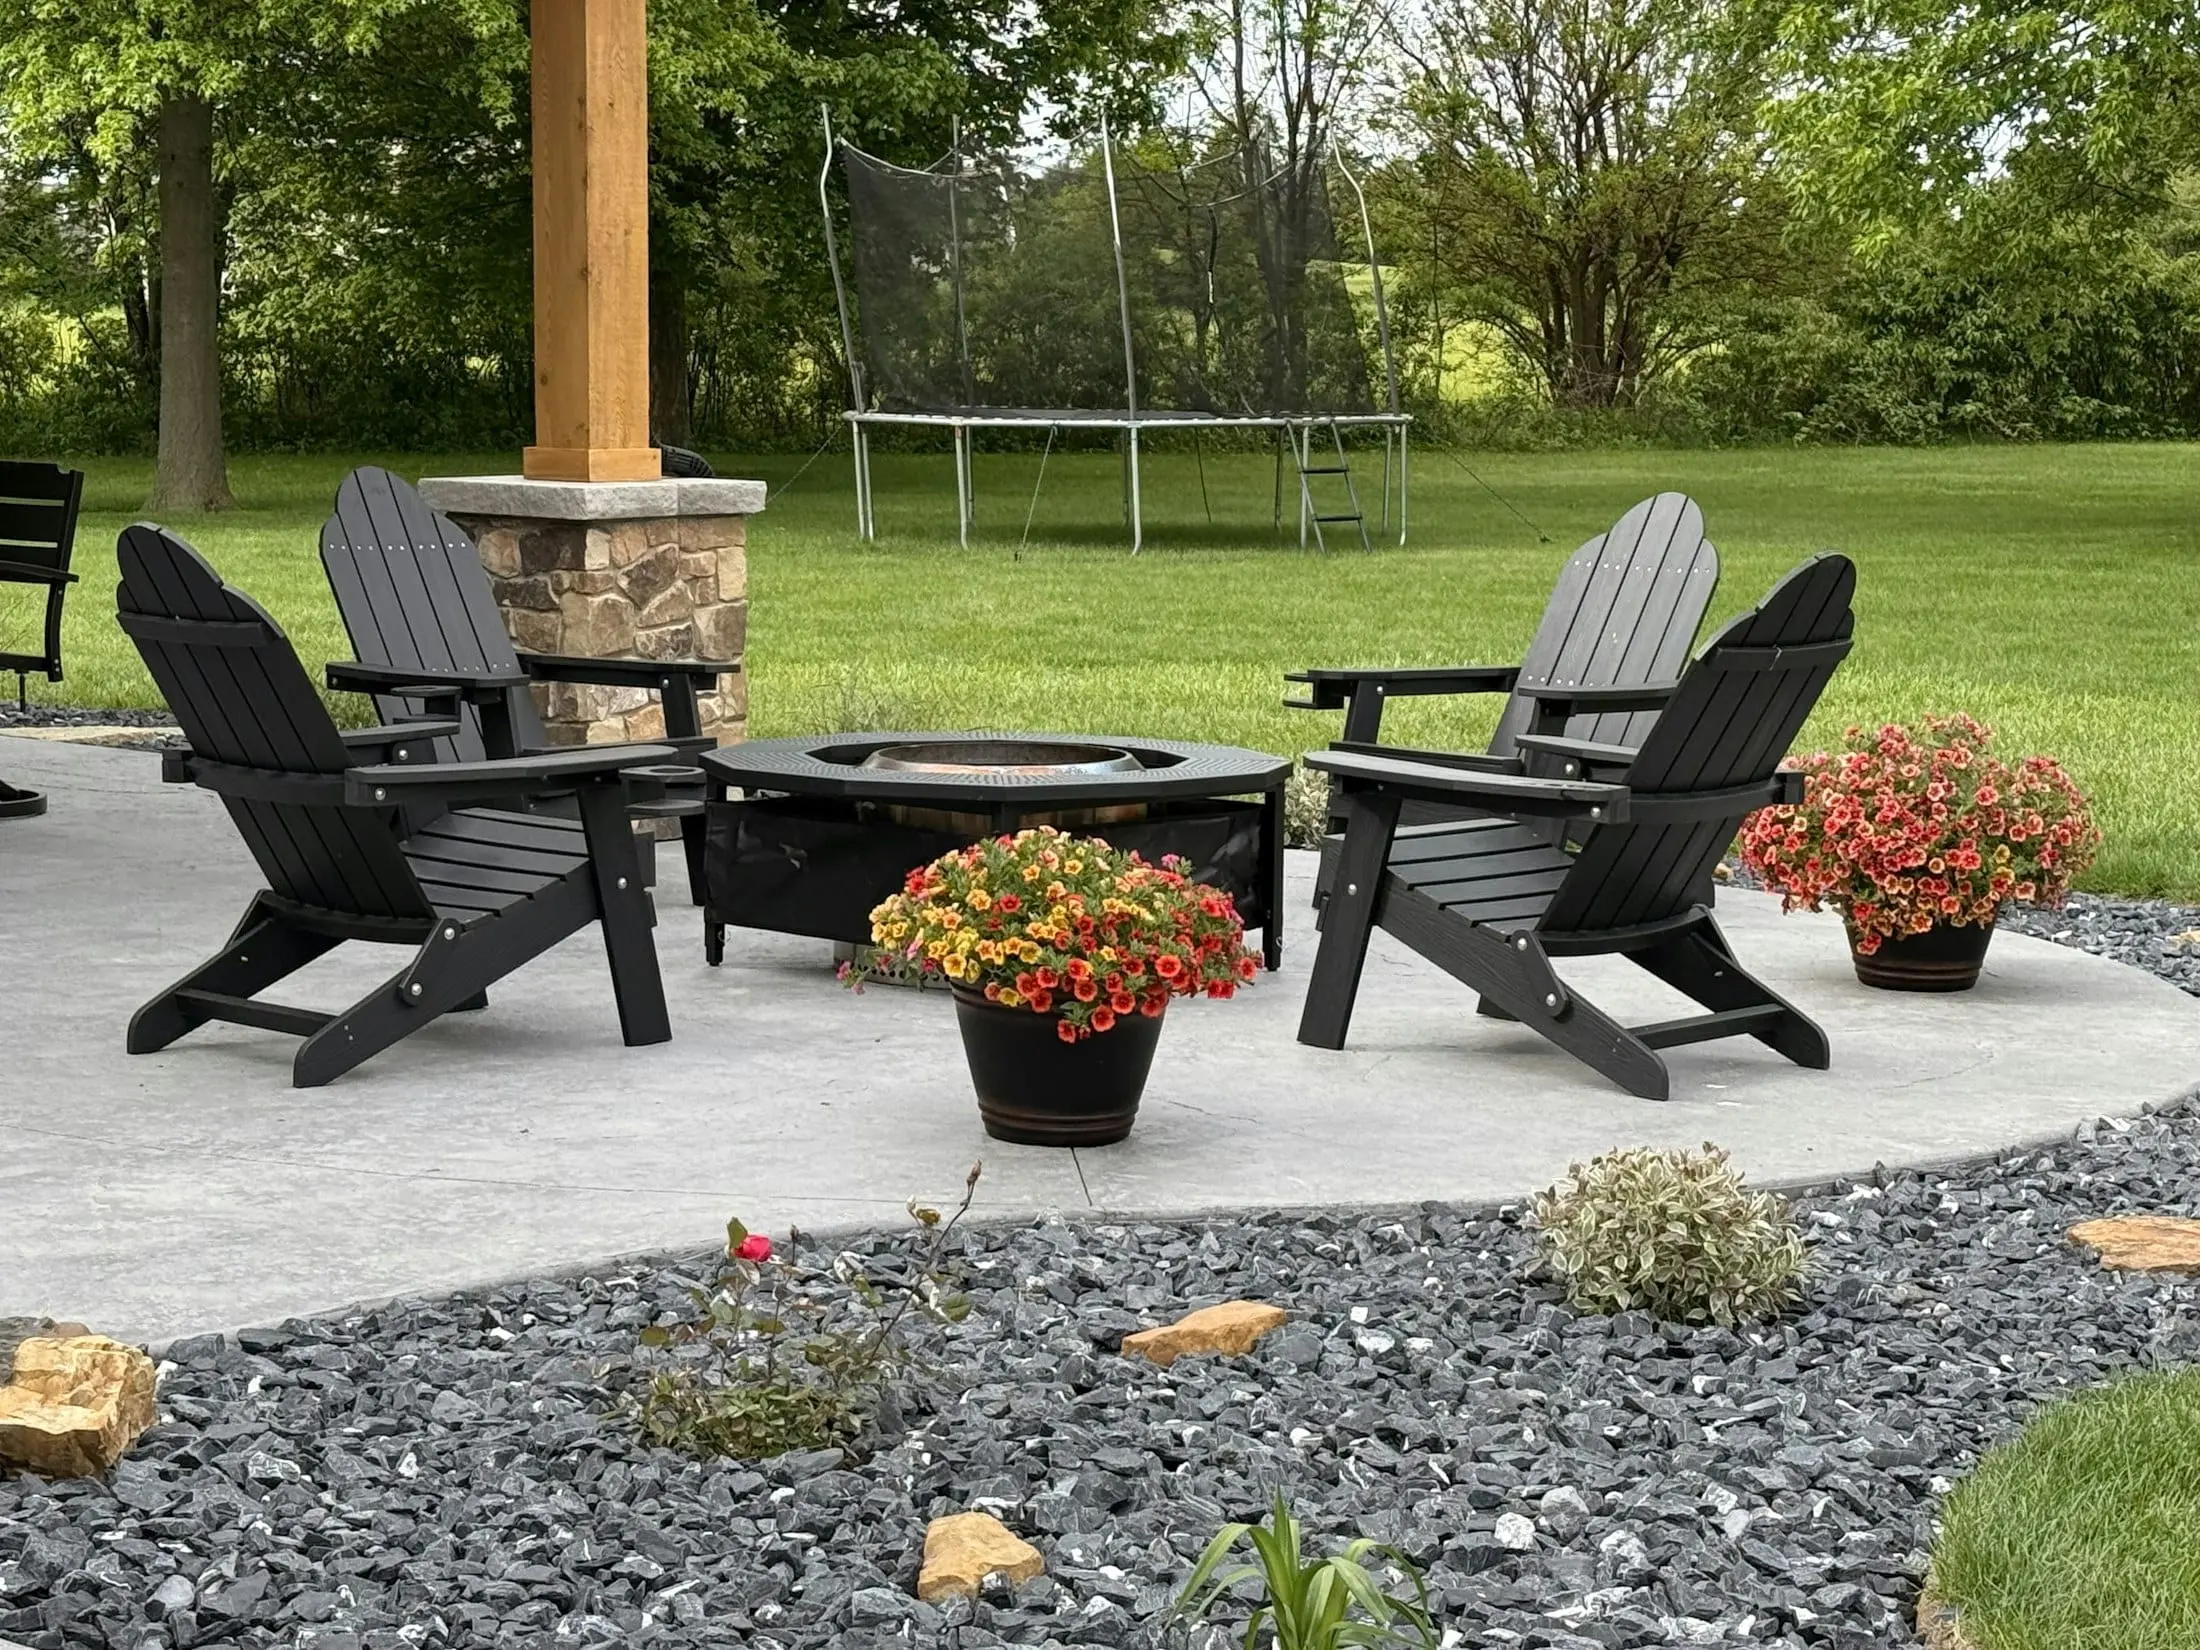
Seating around a fire
Seating distance is set by the heat output. Too far and nobody moves outside, too close and nobody stays.
Demonstration photography. These images illustrate the kinds of space described on this site. They are not photographs of Emberline commissions, because Emberline is a concept created by CAI to demonstrate website design and build quality.
How a project runs
We start outside, not on paper
An afternoon on site, at the hour you would actually use the space. Where the sun lands at five, where the wind comes from, what you can see from the kitchen window, and what you would rather not look at.
A design you can stand in
Plan, levels and elevations, plus the two or three decisions that will really change the cost. Materials are chosen here, while changing them is still free.
One crew, one sequence
Groundworks, structure, surface and finishes run in order by the same people. Nothing waits on a trade who has moved to another job.
Handed over in the evening
The last visit is deliberately late in the day, with the lighting on and the fire lit, because that is the condition the space was designed for.
Tell us where the sun lands at five.
That is usually the first useful thing about a garden, and the one nobody asks about.