Spaces, and the decision behind them.
Not a portfolio of finished jobs. A set of situations, each with the one choice that decided how the space ended up being used.
Demonstration photography. These images illustrate the kinds of space described on this site. They are not photographs of Emberline commissions, because Emberline is a concept created by CAI to demonstrate website design and build quality.
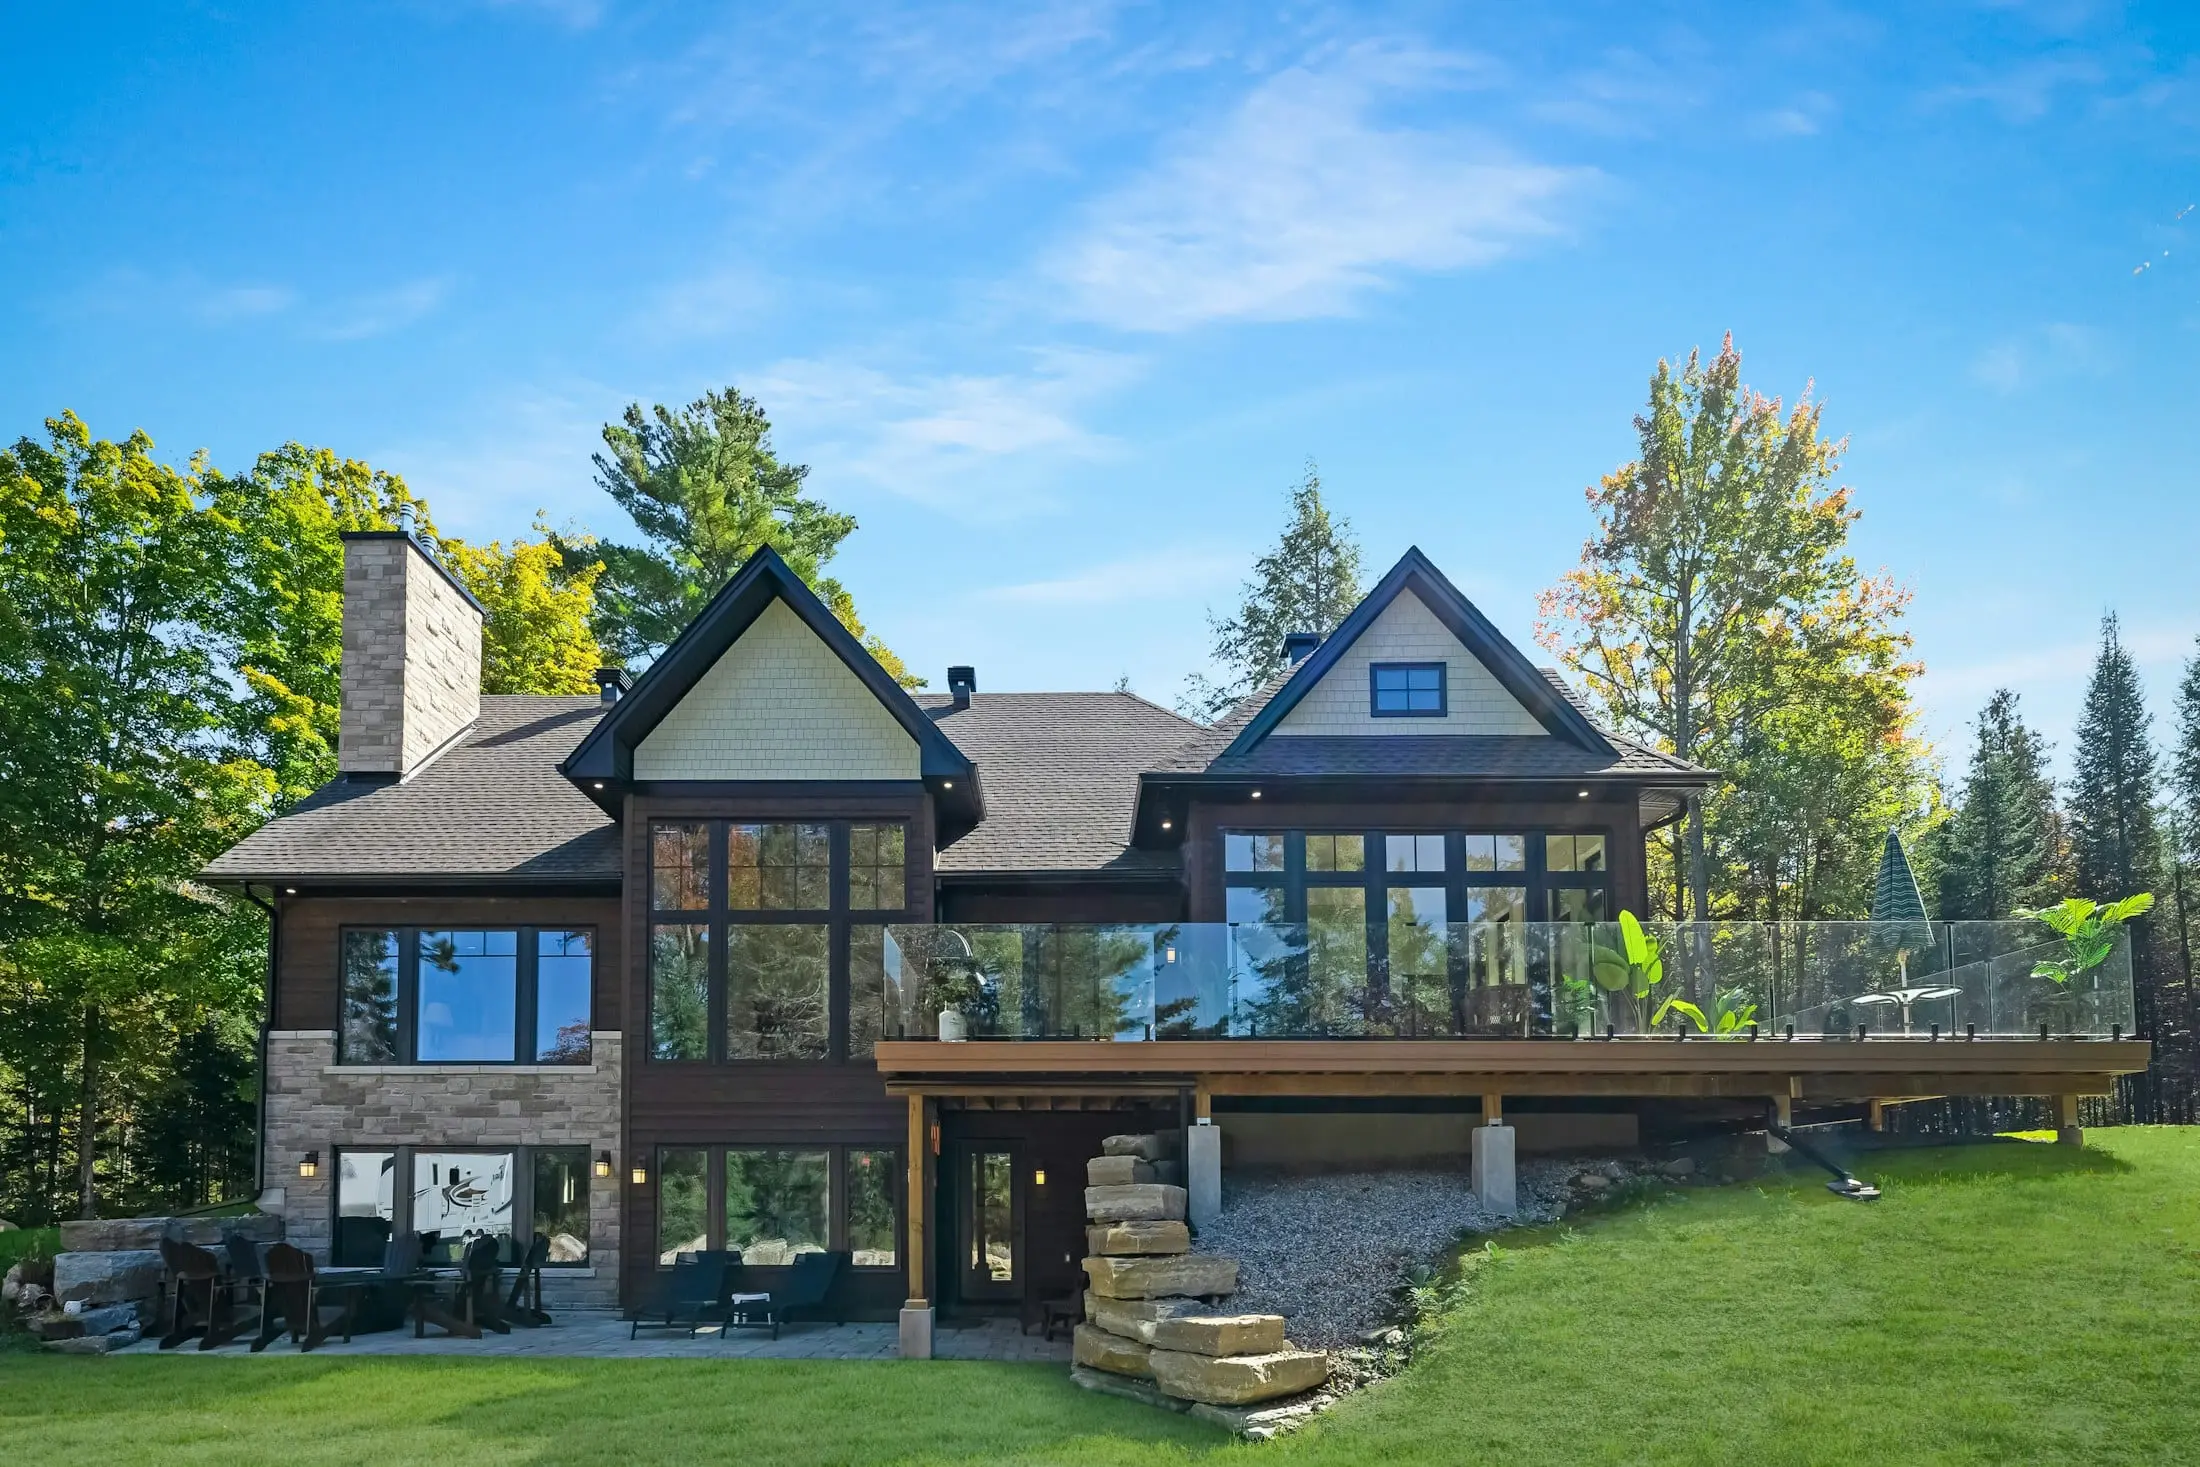
Raised deck at the tree line
Where the ground falls away, the deck becomes the floor level and the handrail becomes the edge of the room.
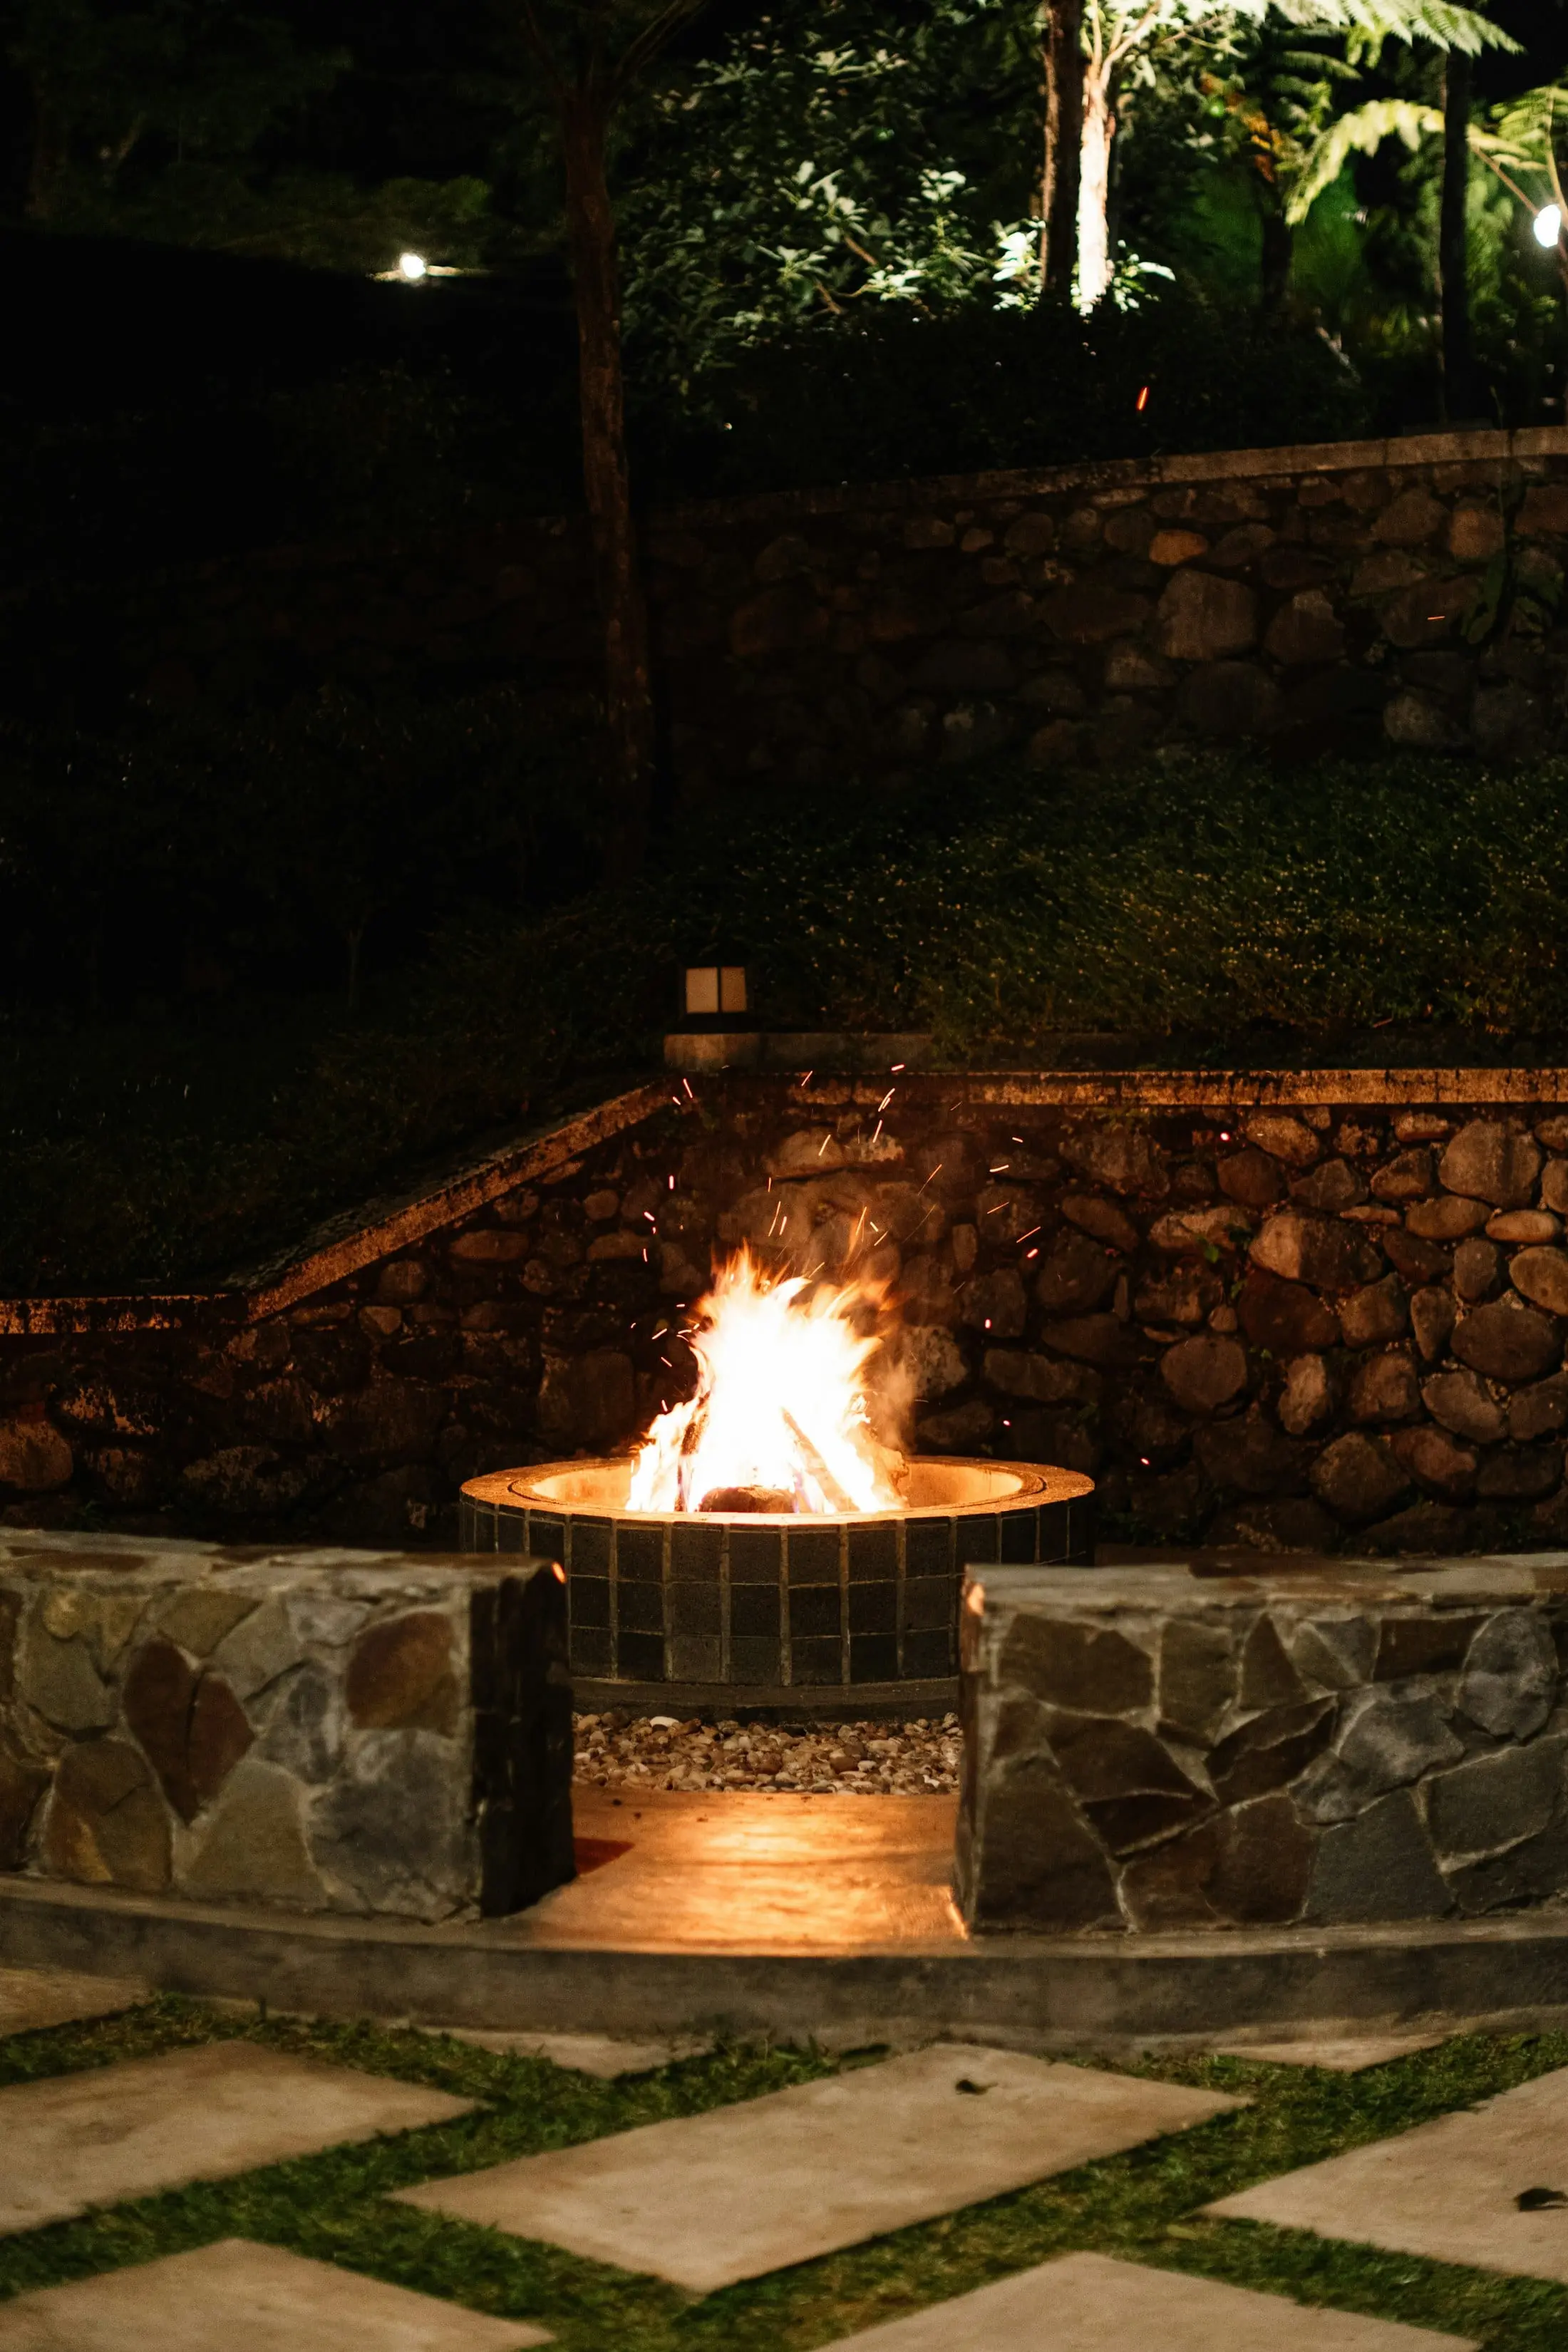
Fire against stone
A fire set into masonry holds heat long after it has burned down, which is what extends the season.
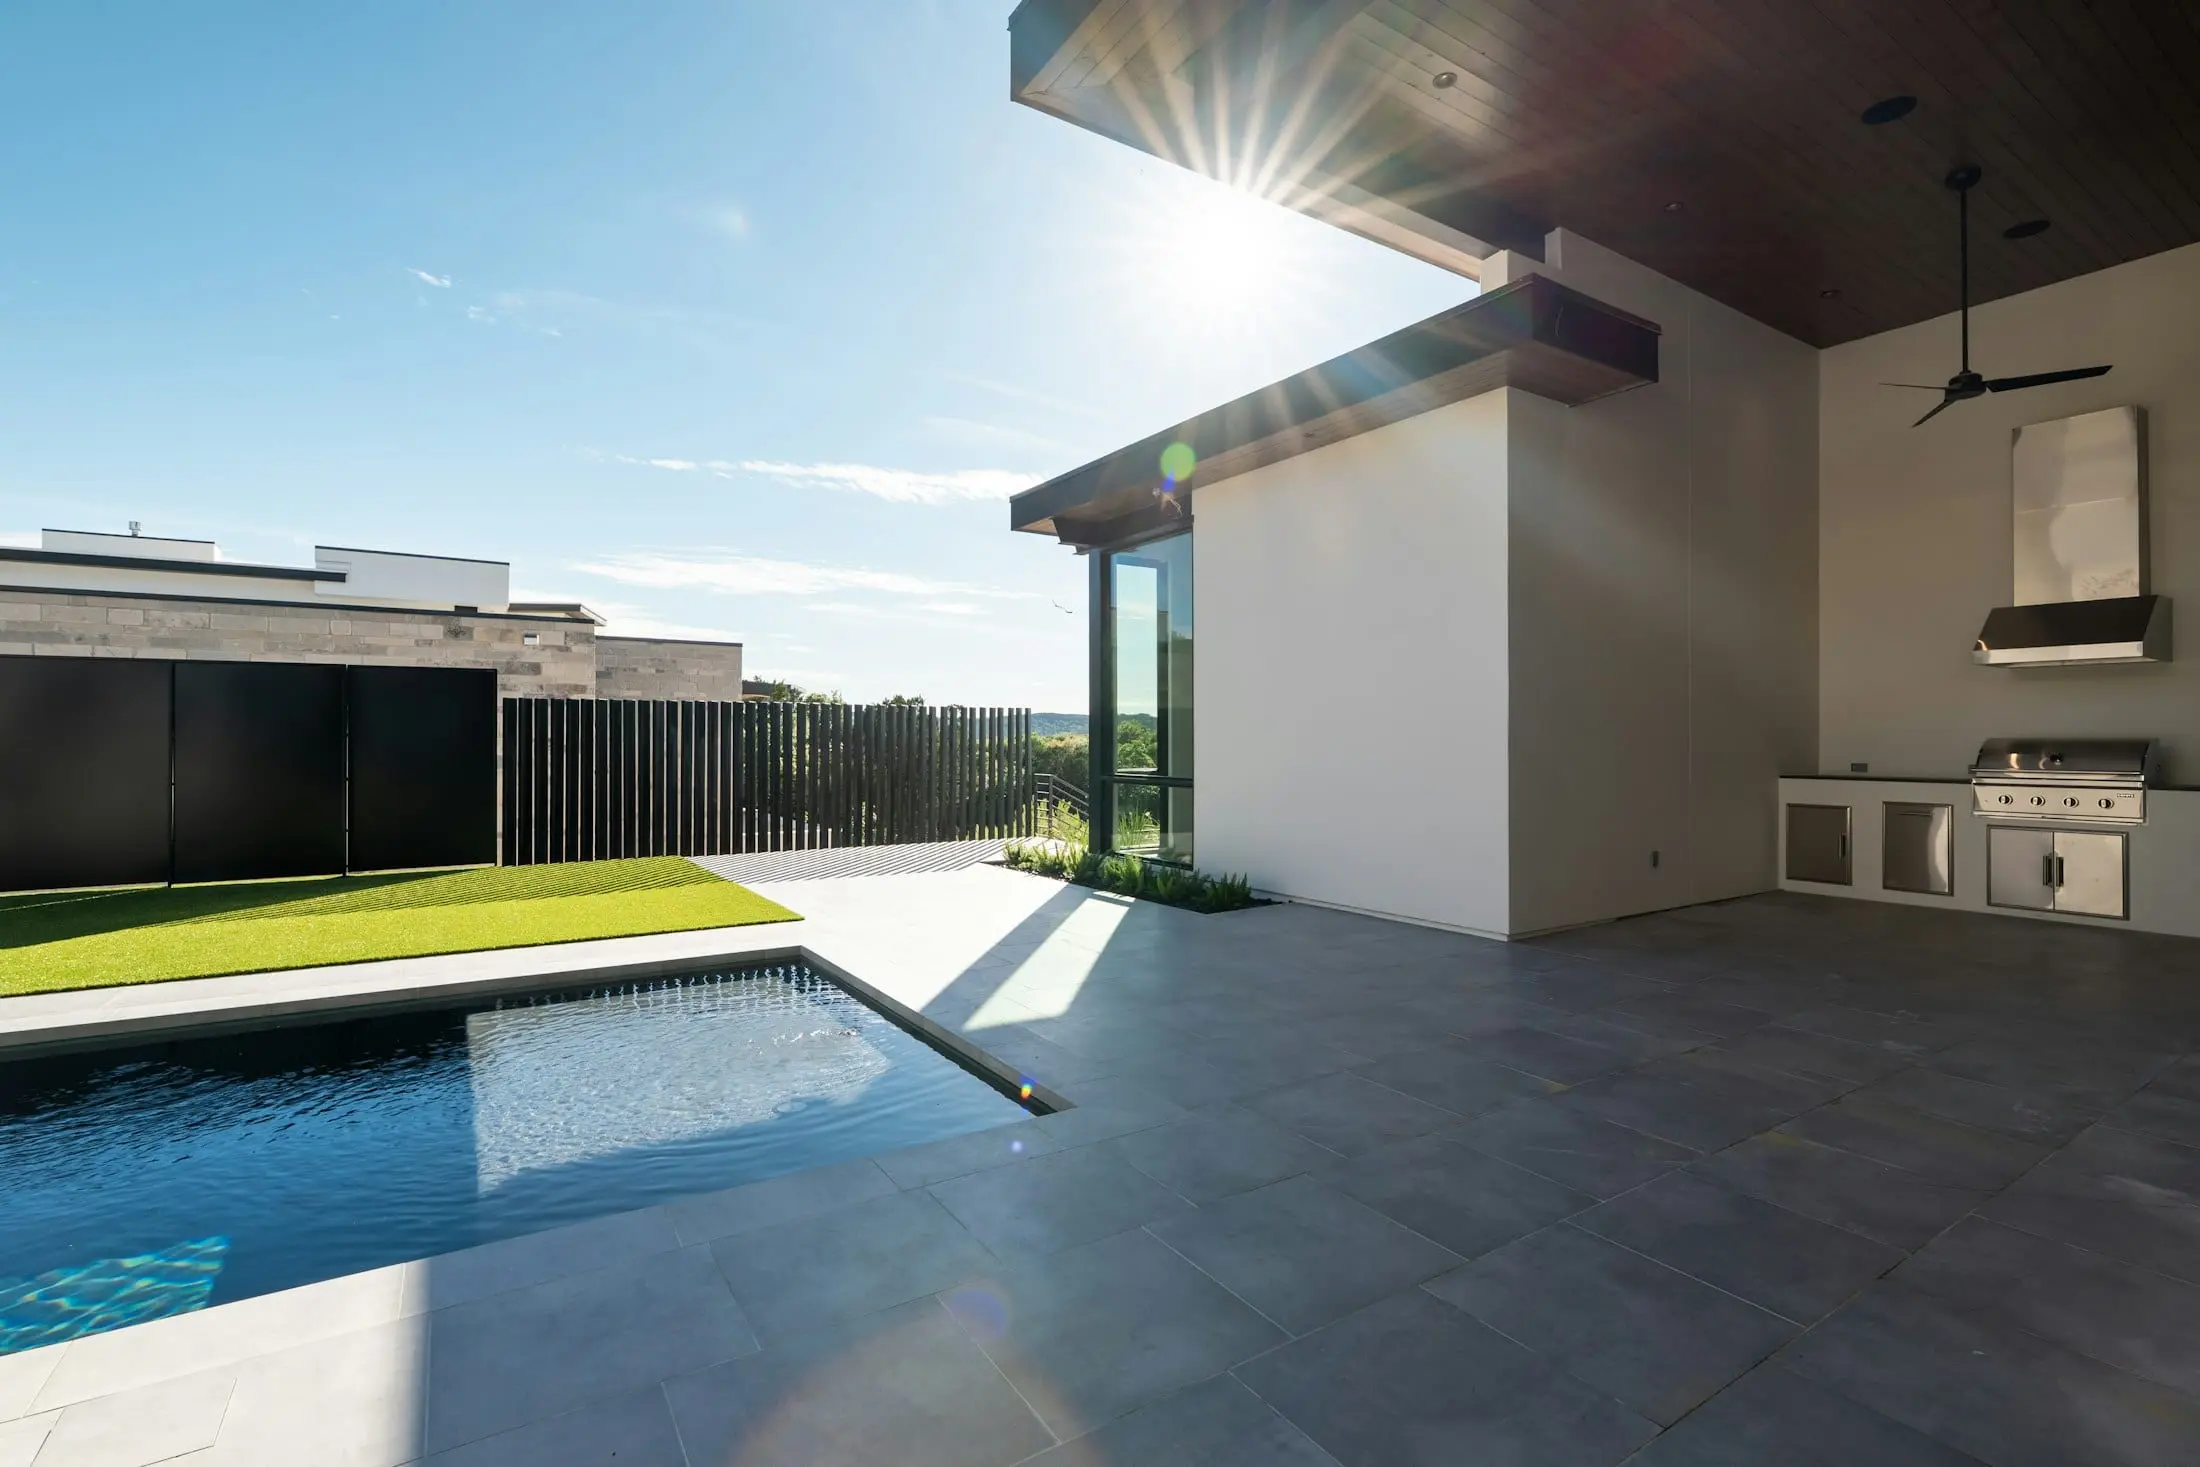
Kitchen under cover
Cooking under a structure changes the ventilation, the lighting and the clearances. It is designed as one thing.
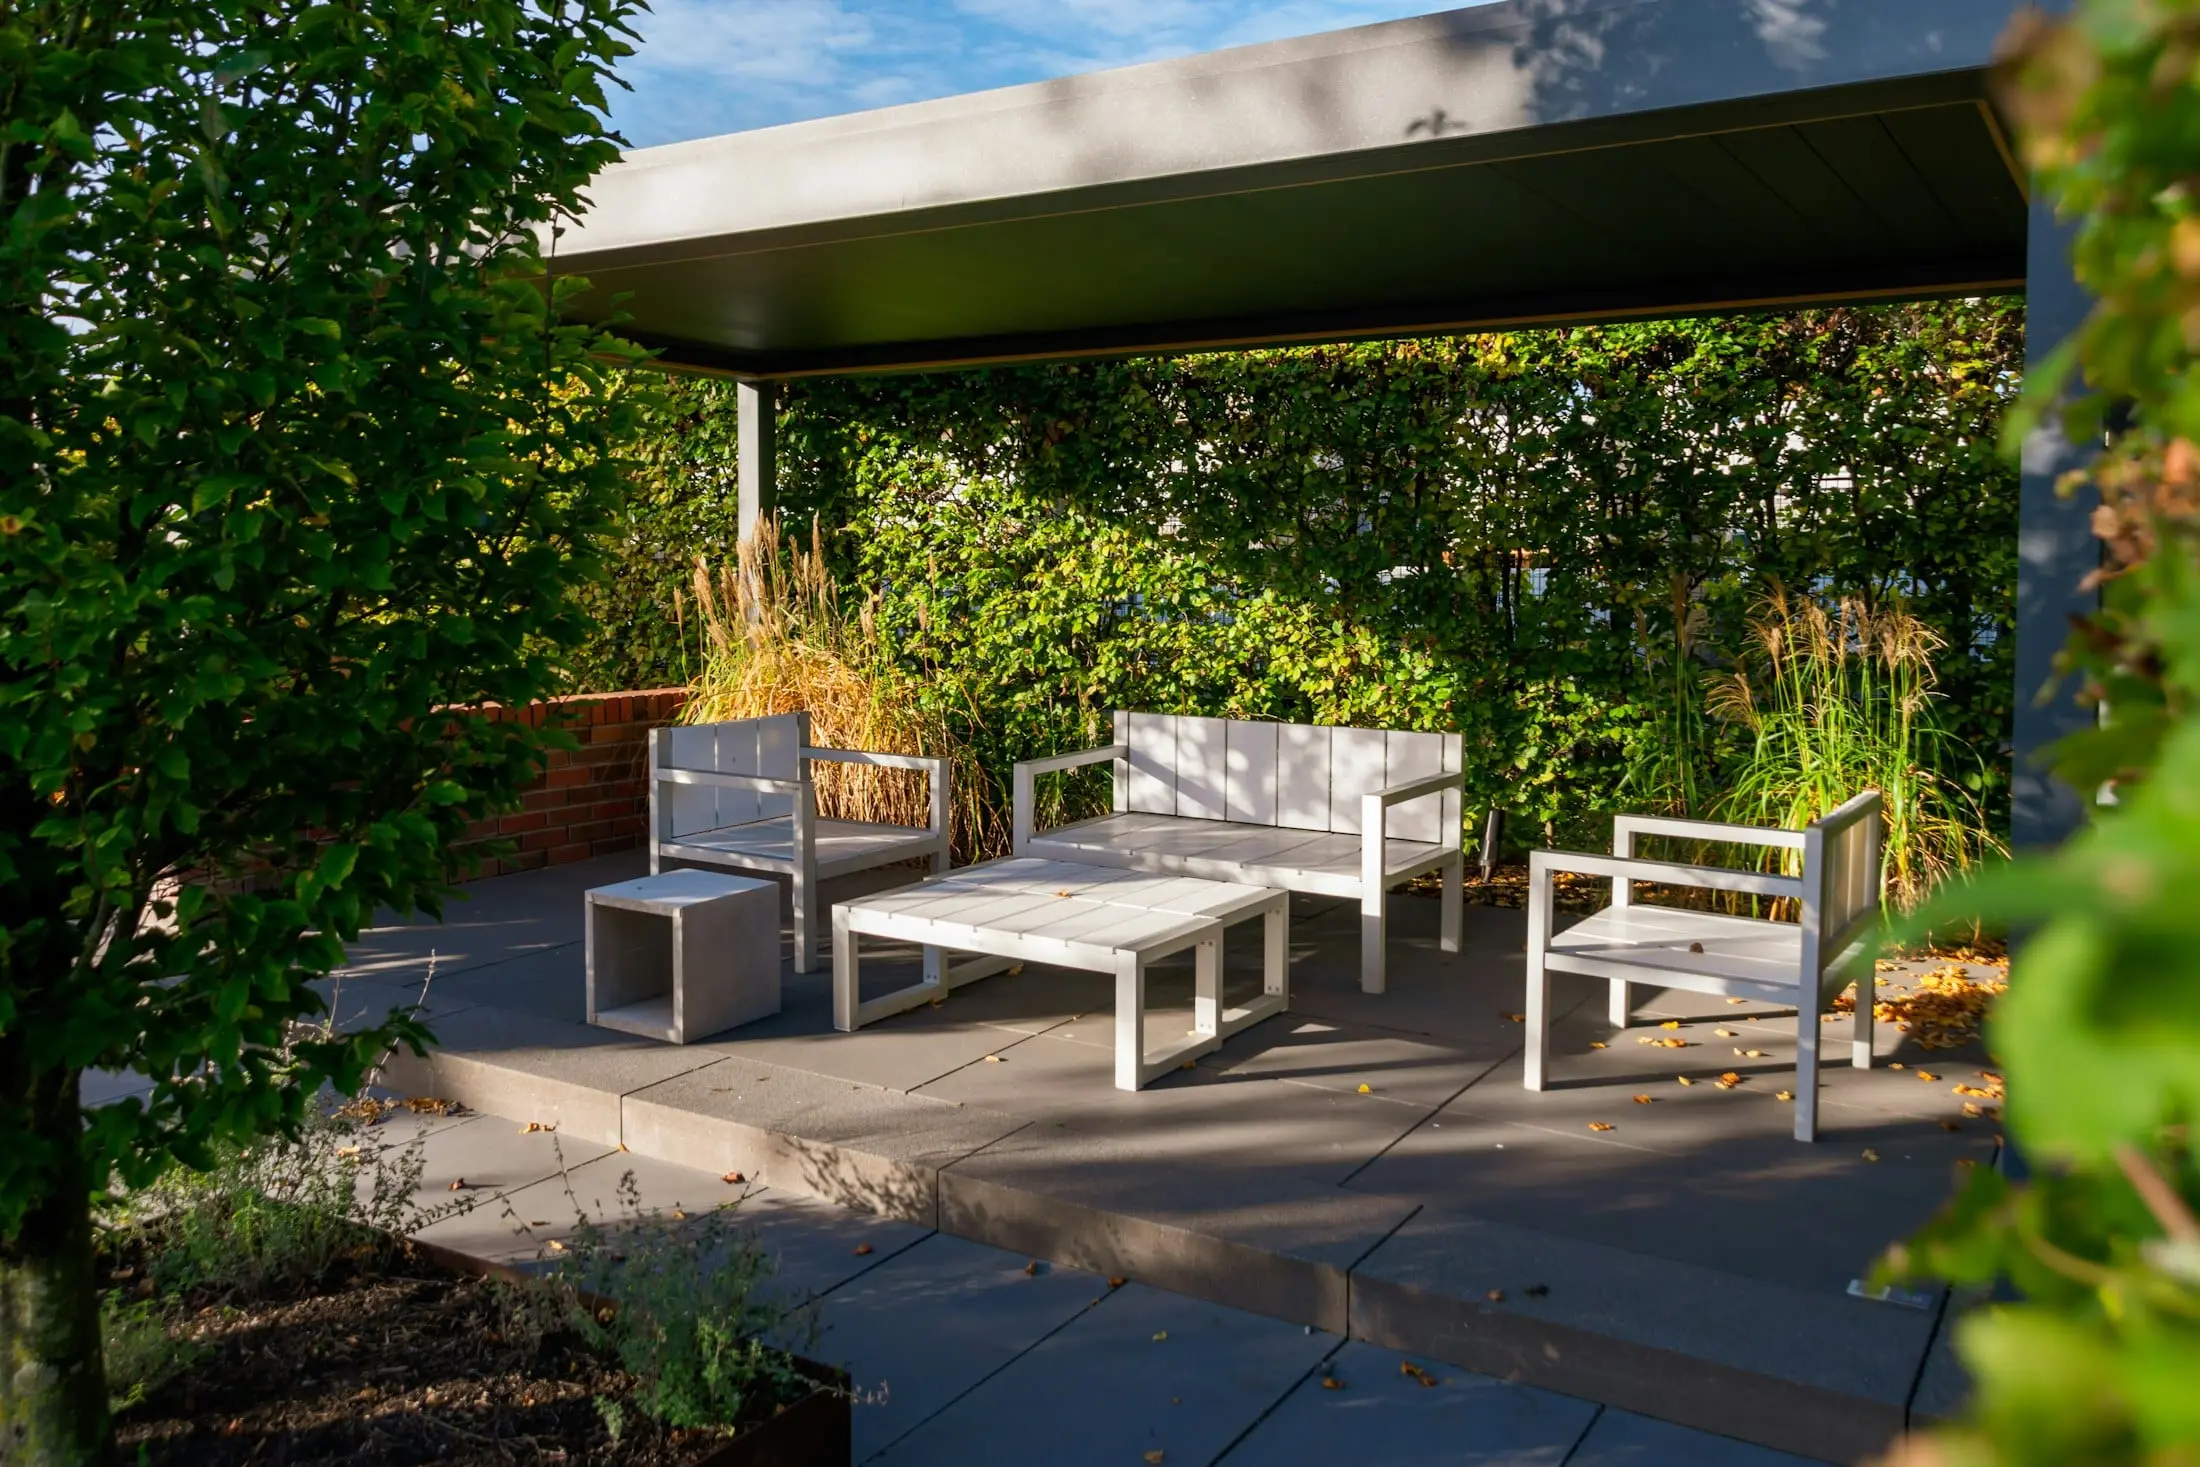
A covered room
Full cover turns a terrace into a room that works in rain, which is most of what people ask for after the first winter.
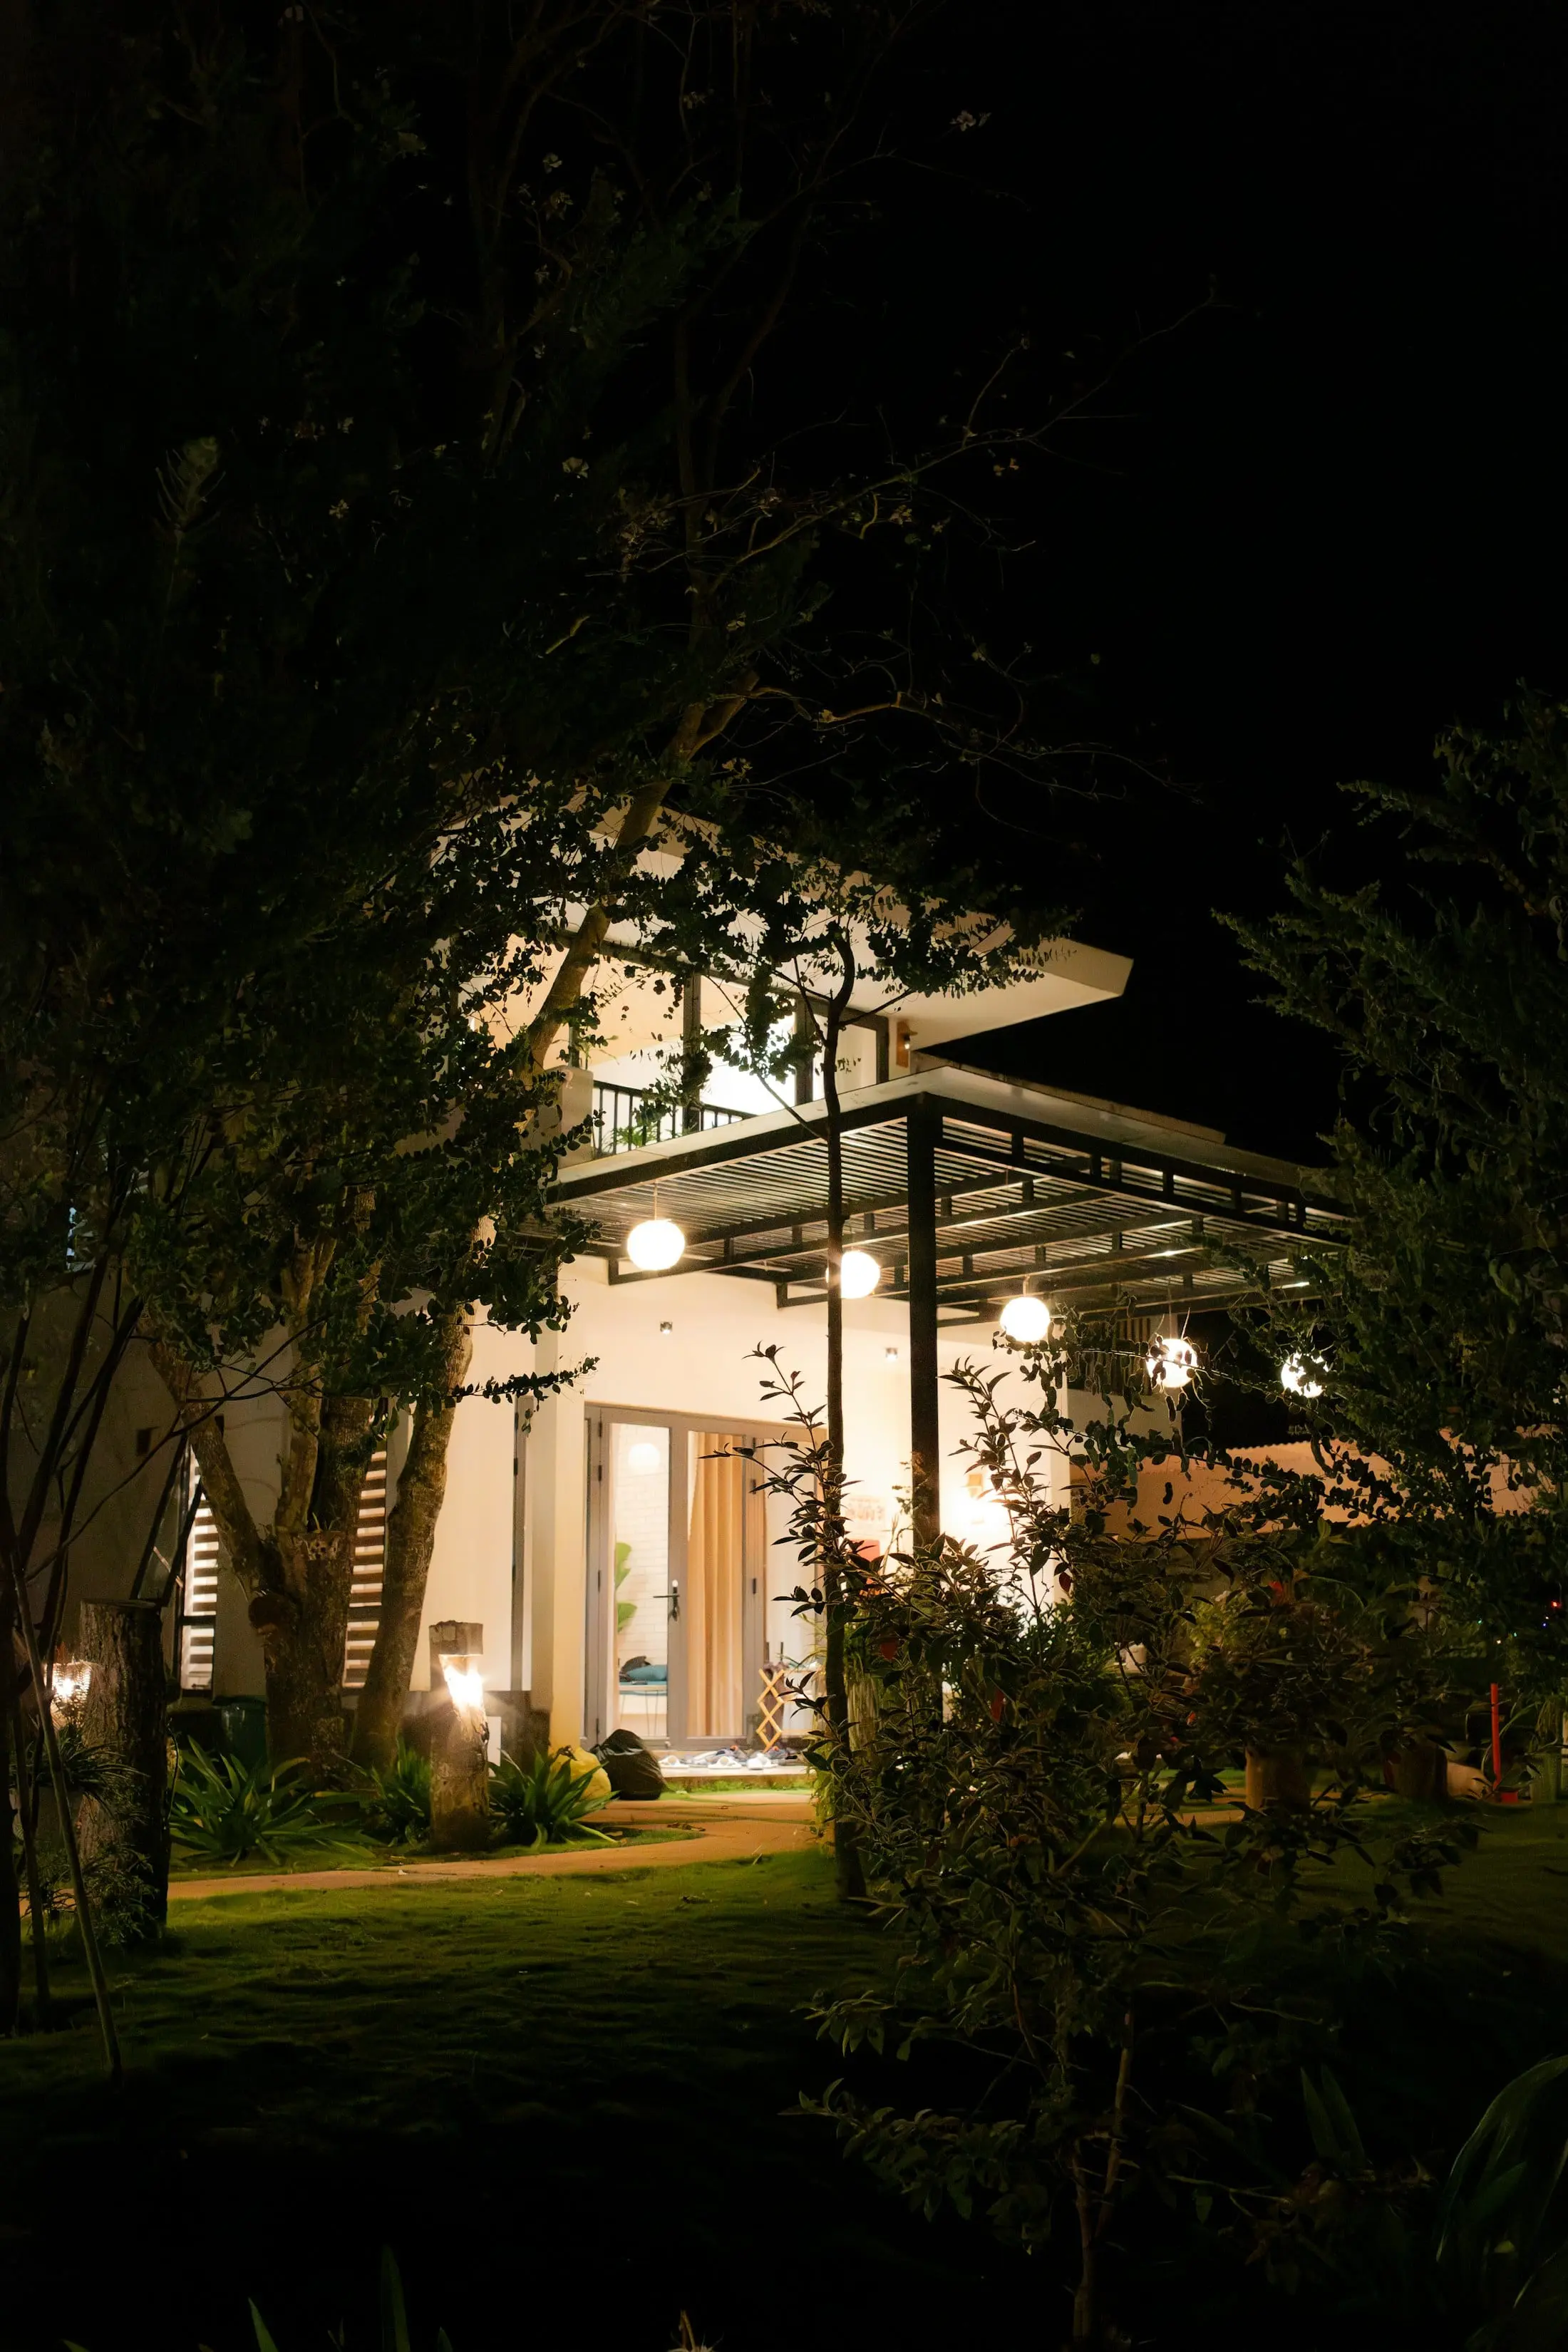
The house after dark
Lighting layered at step, path and canopy height, so the garden reads as depth rather than as a lit wall.
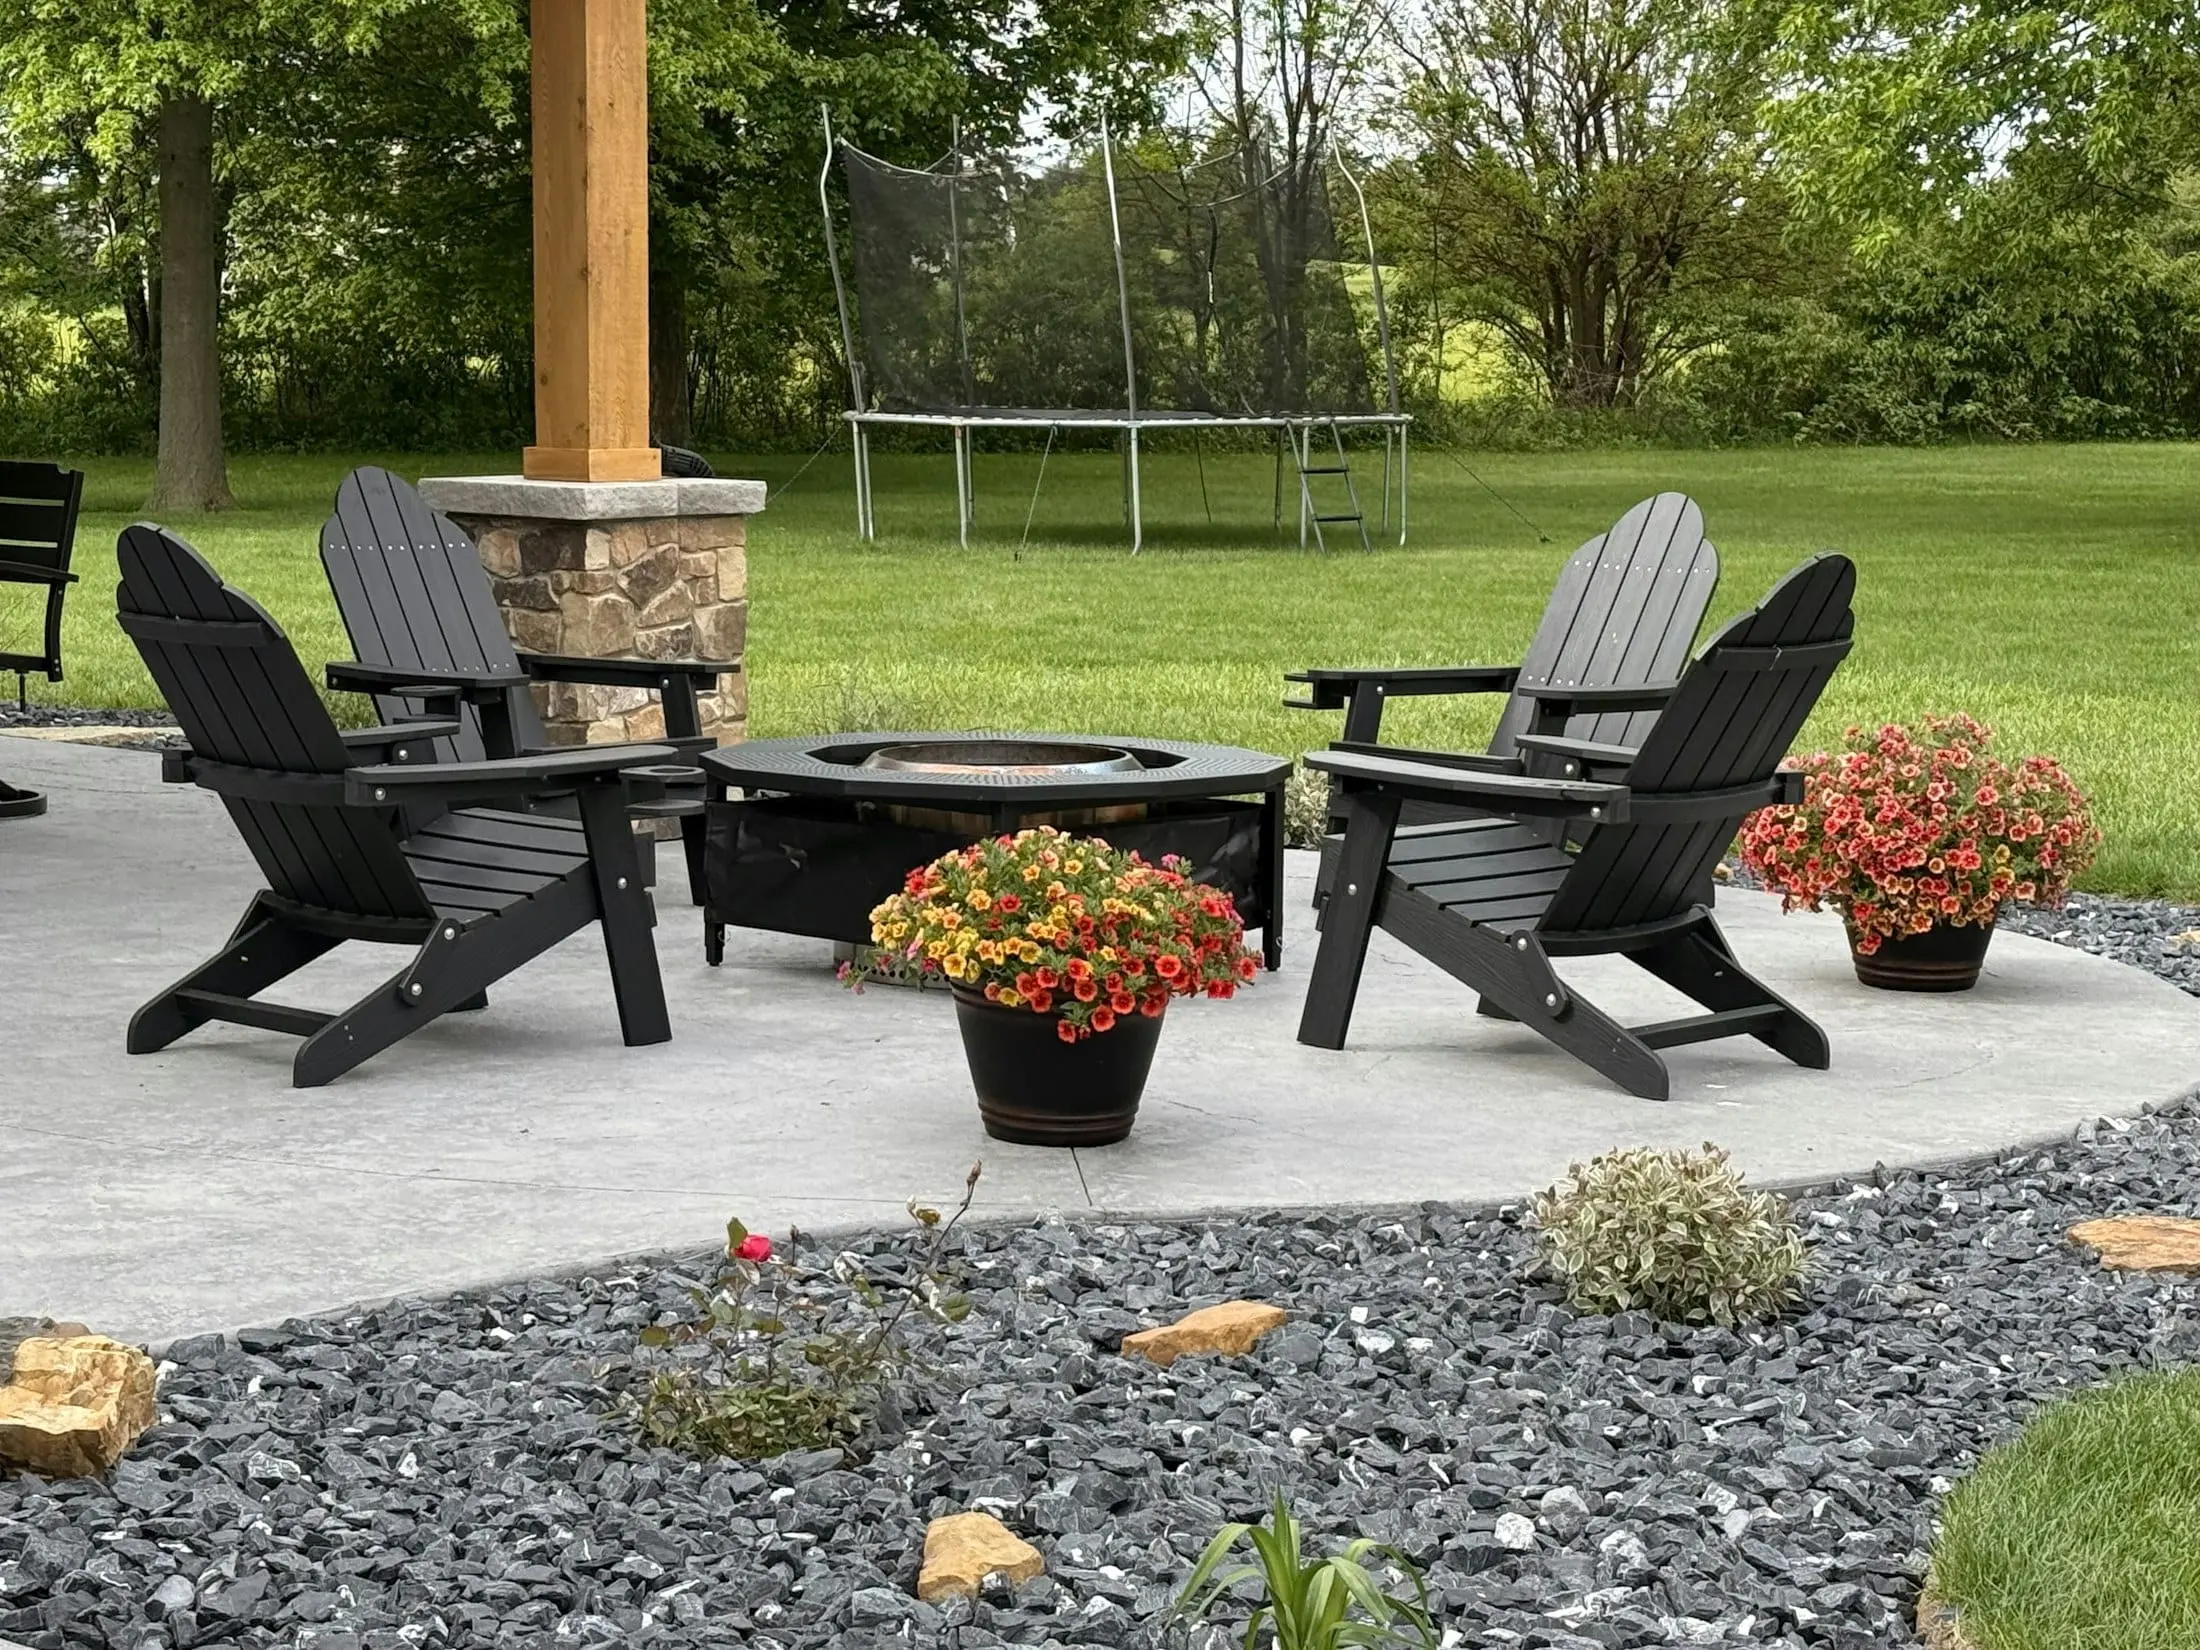
Seating around a fire
Seating distance is set by the heat output. Too far and nobody moves outside, too close and nobody stays.
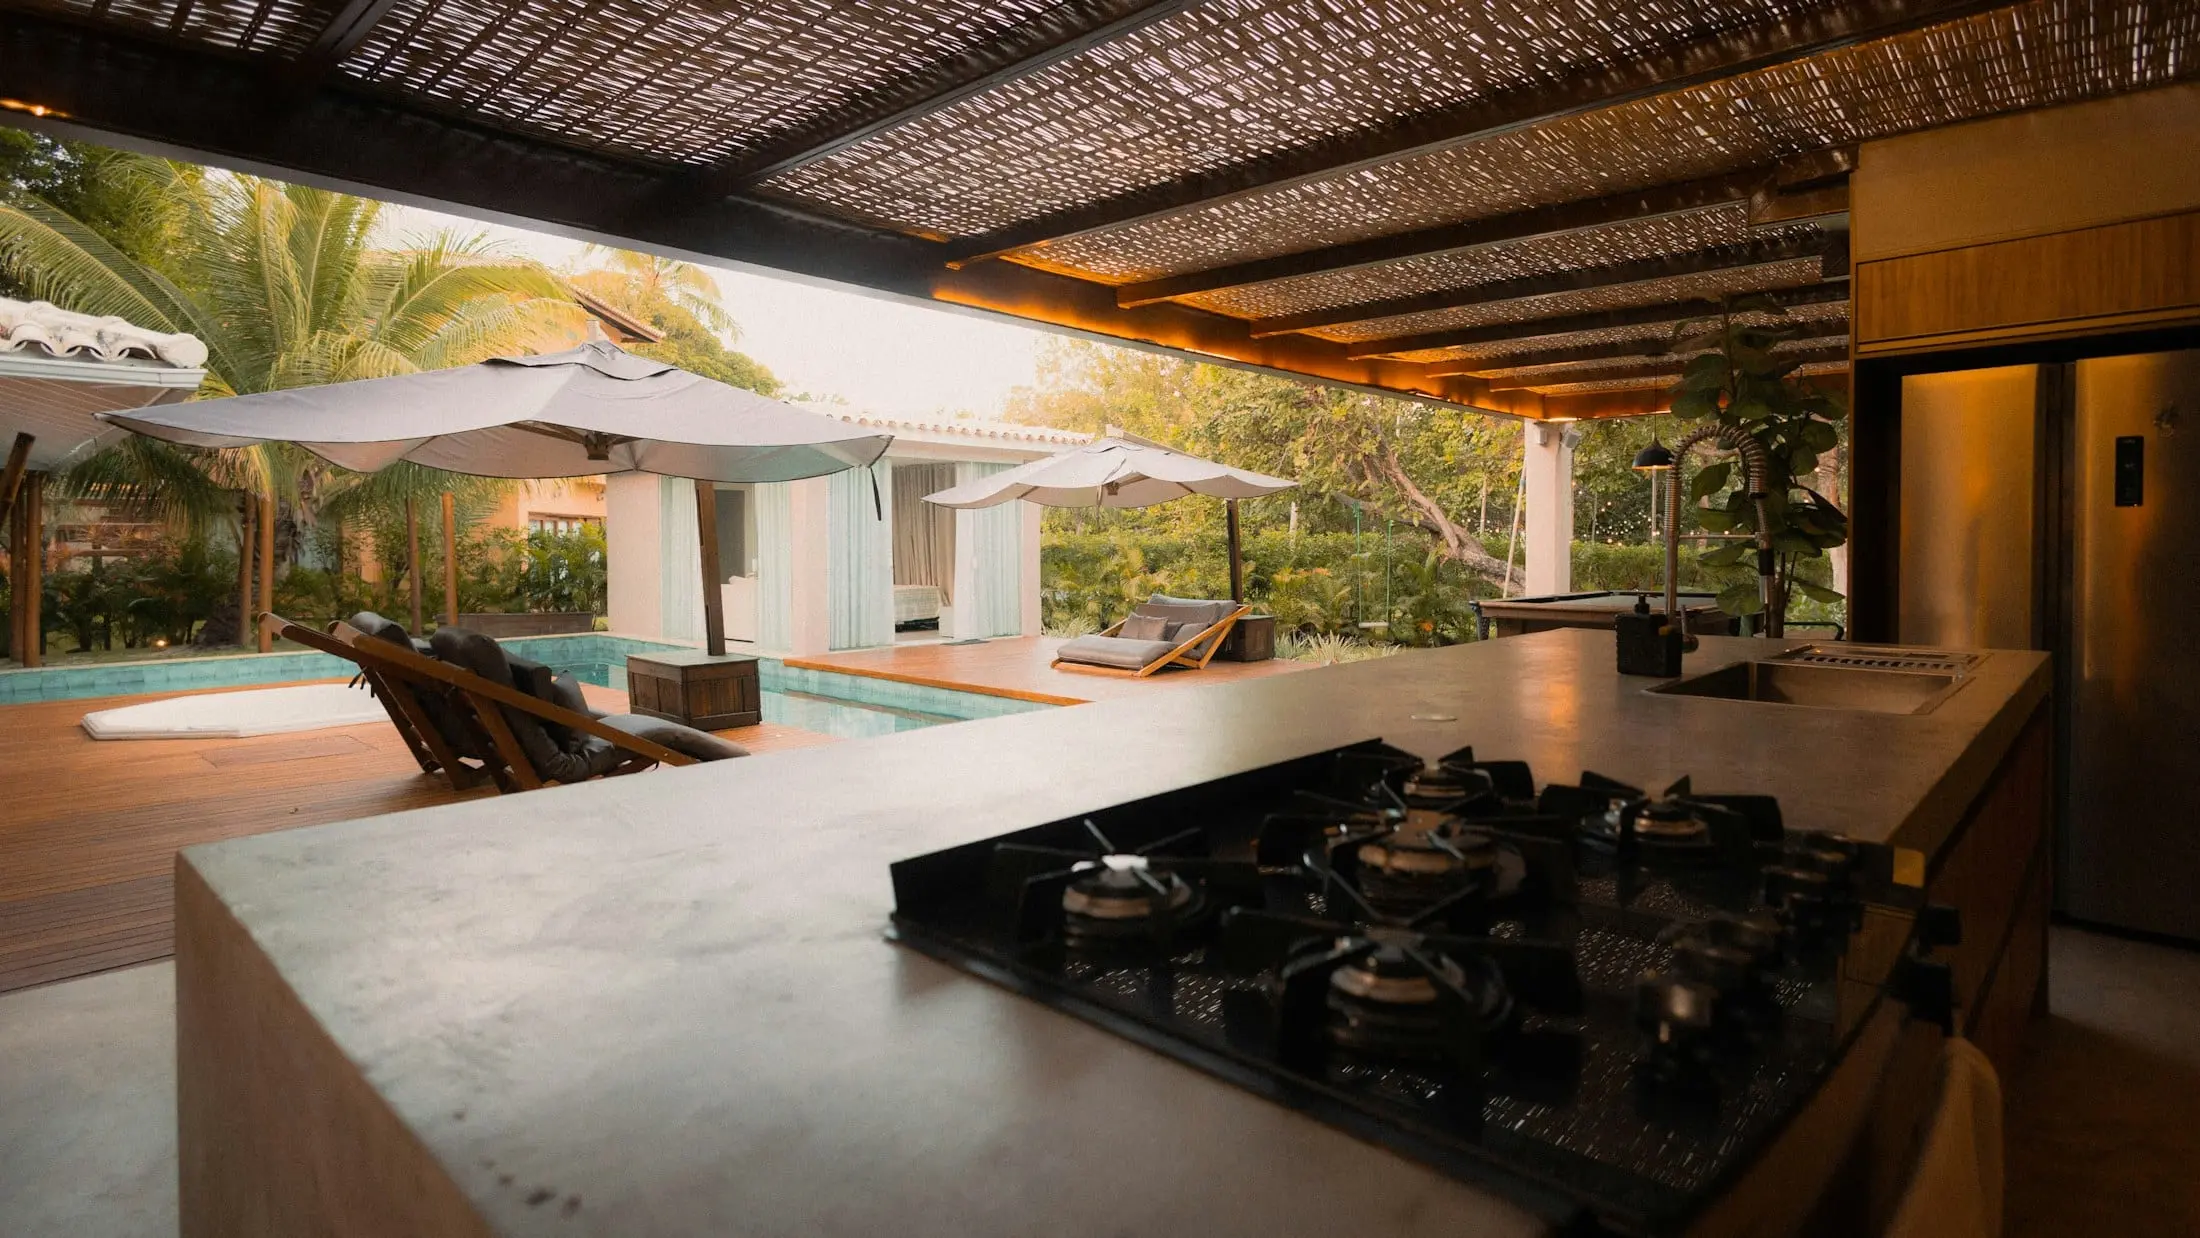
Shade beside water
A pergola beside a pool has to survive constant damp and reflected light. Material choice does most of the work.
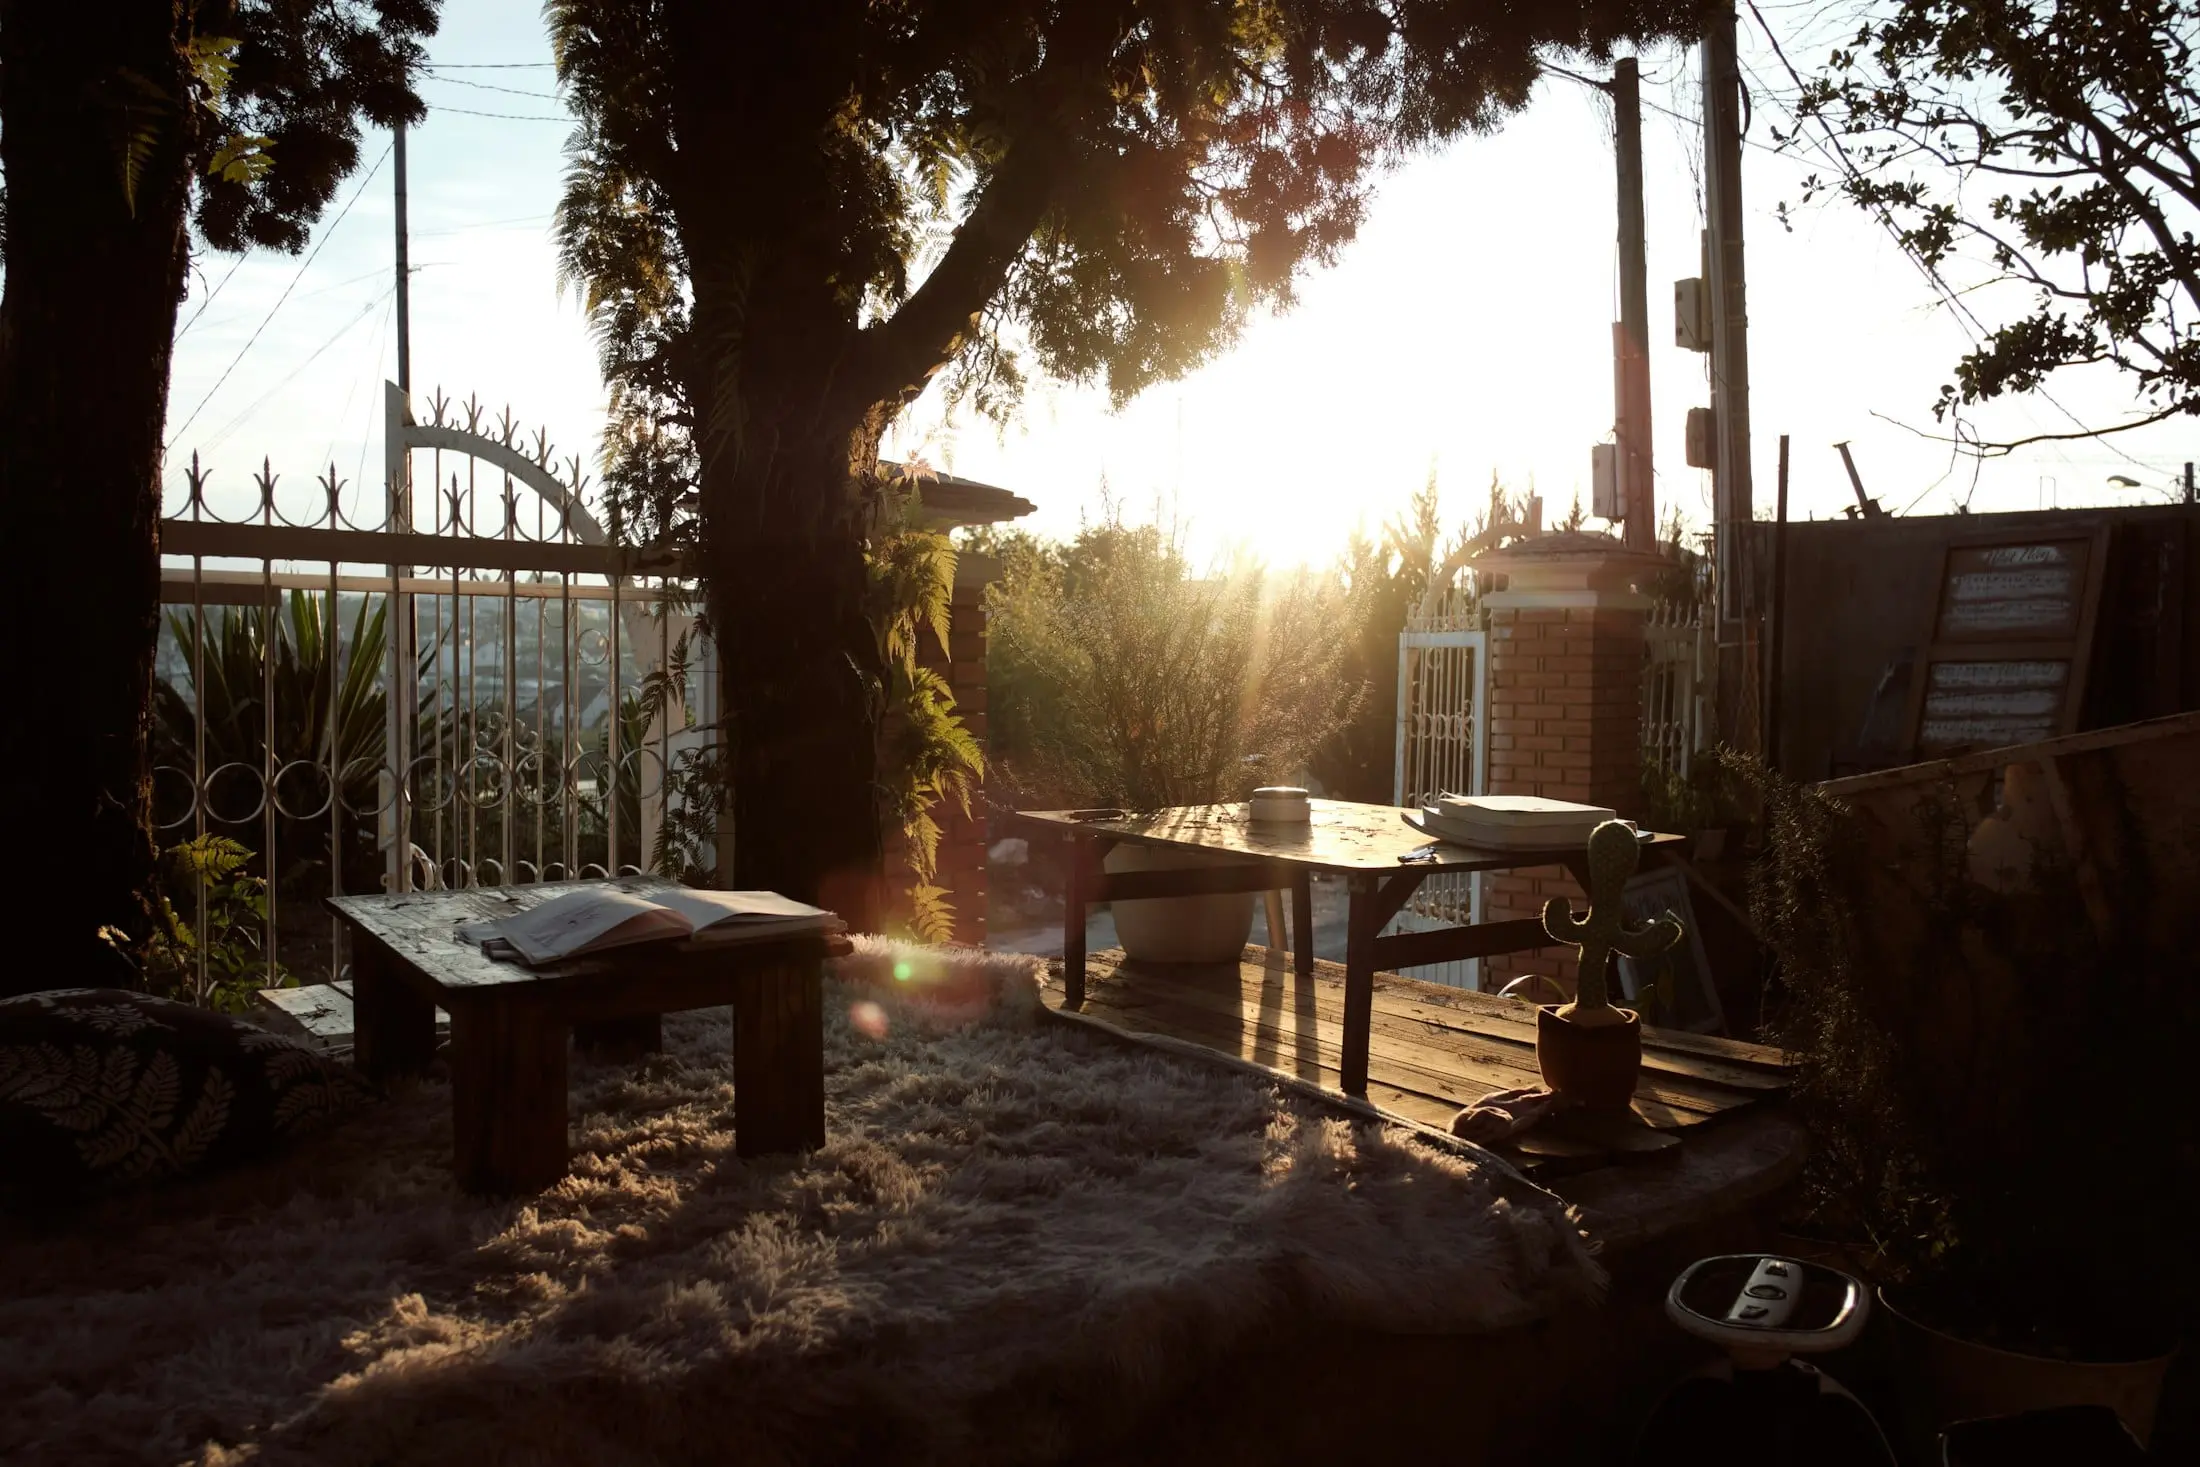
The low sun problem
Late sun comes in almost horizontally. Overhead structure does nothing for it, which is why shade is planned by hour.
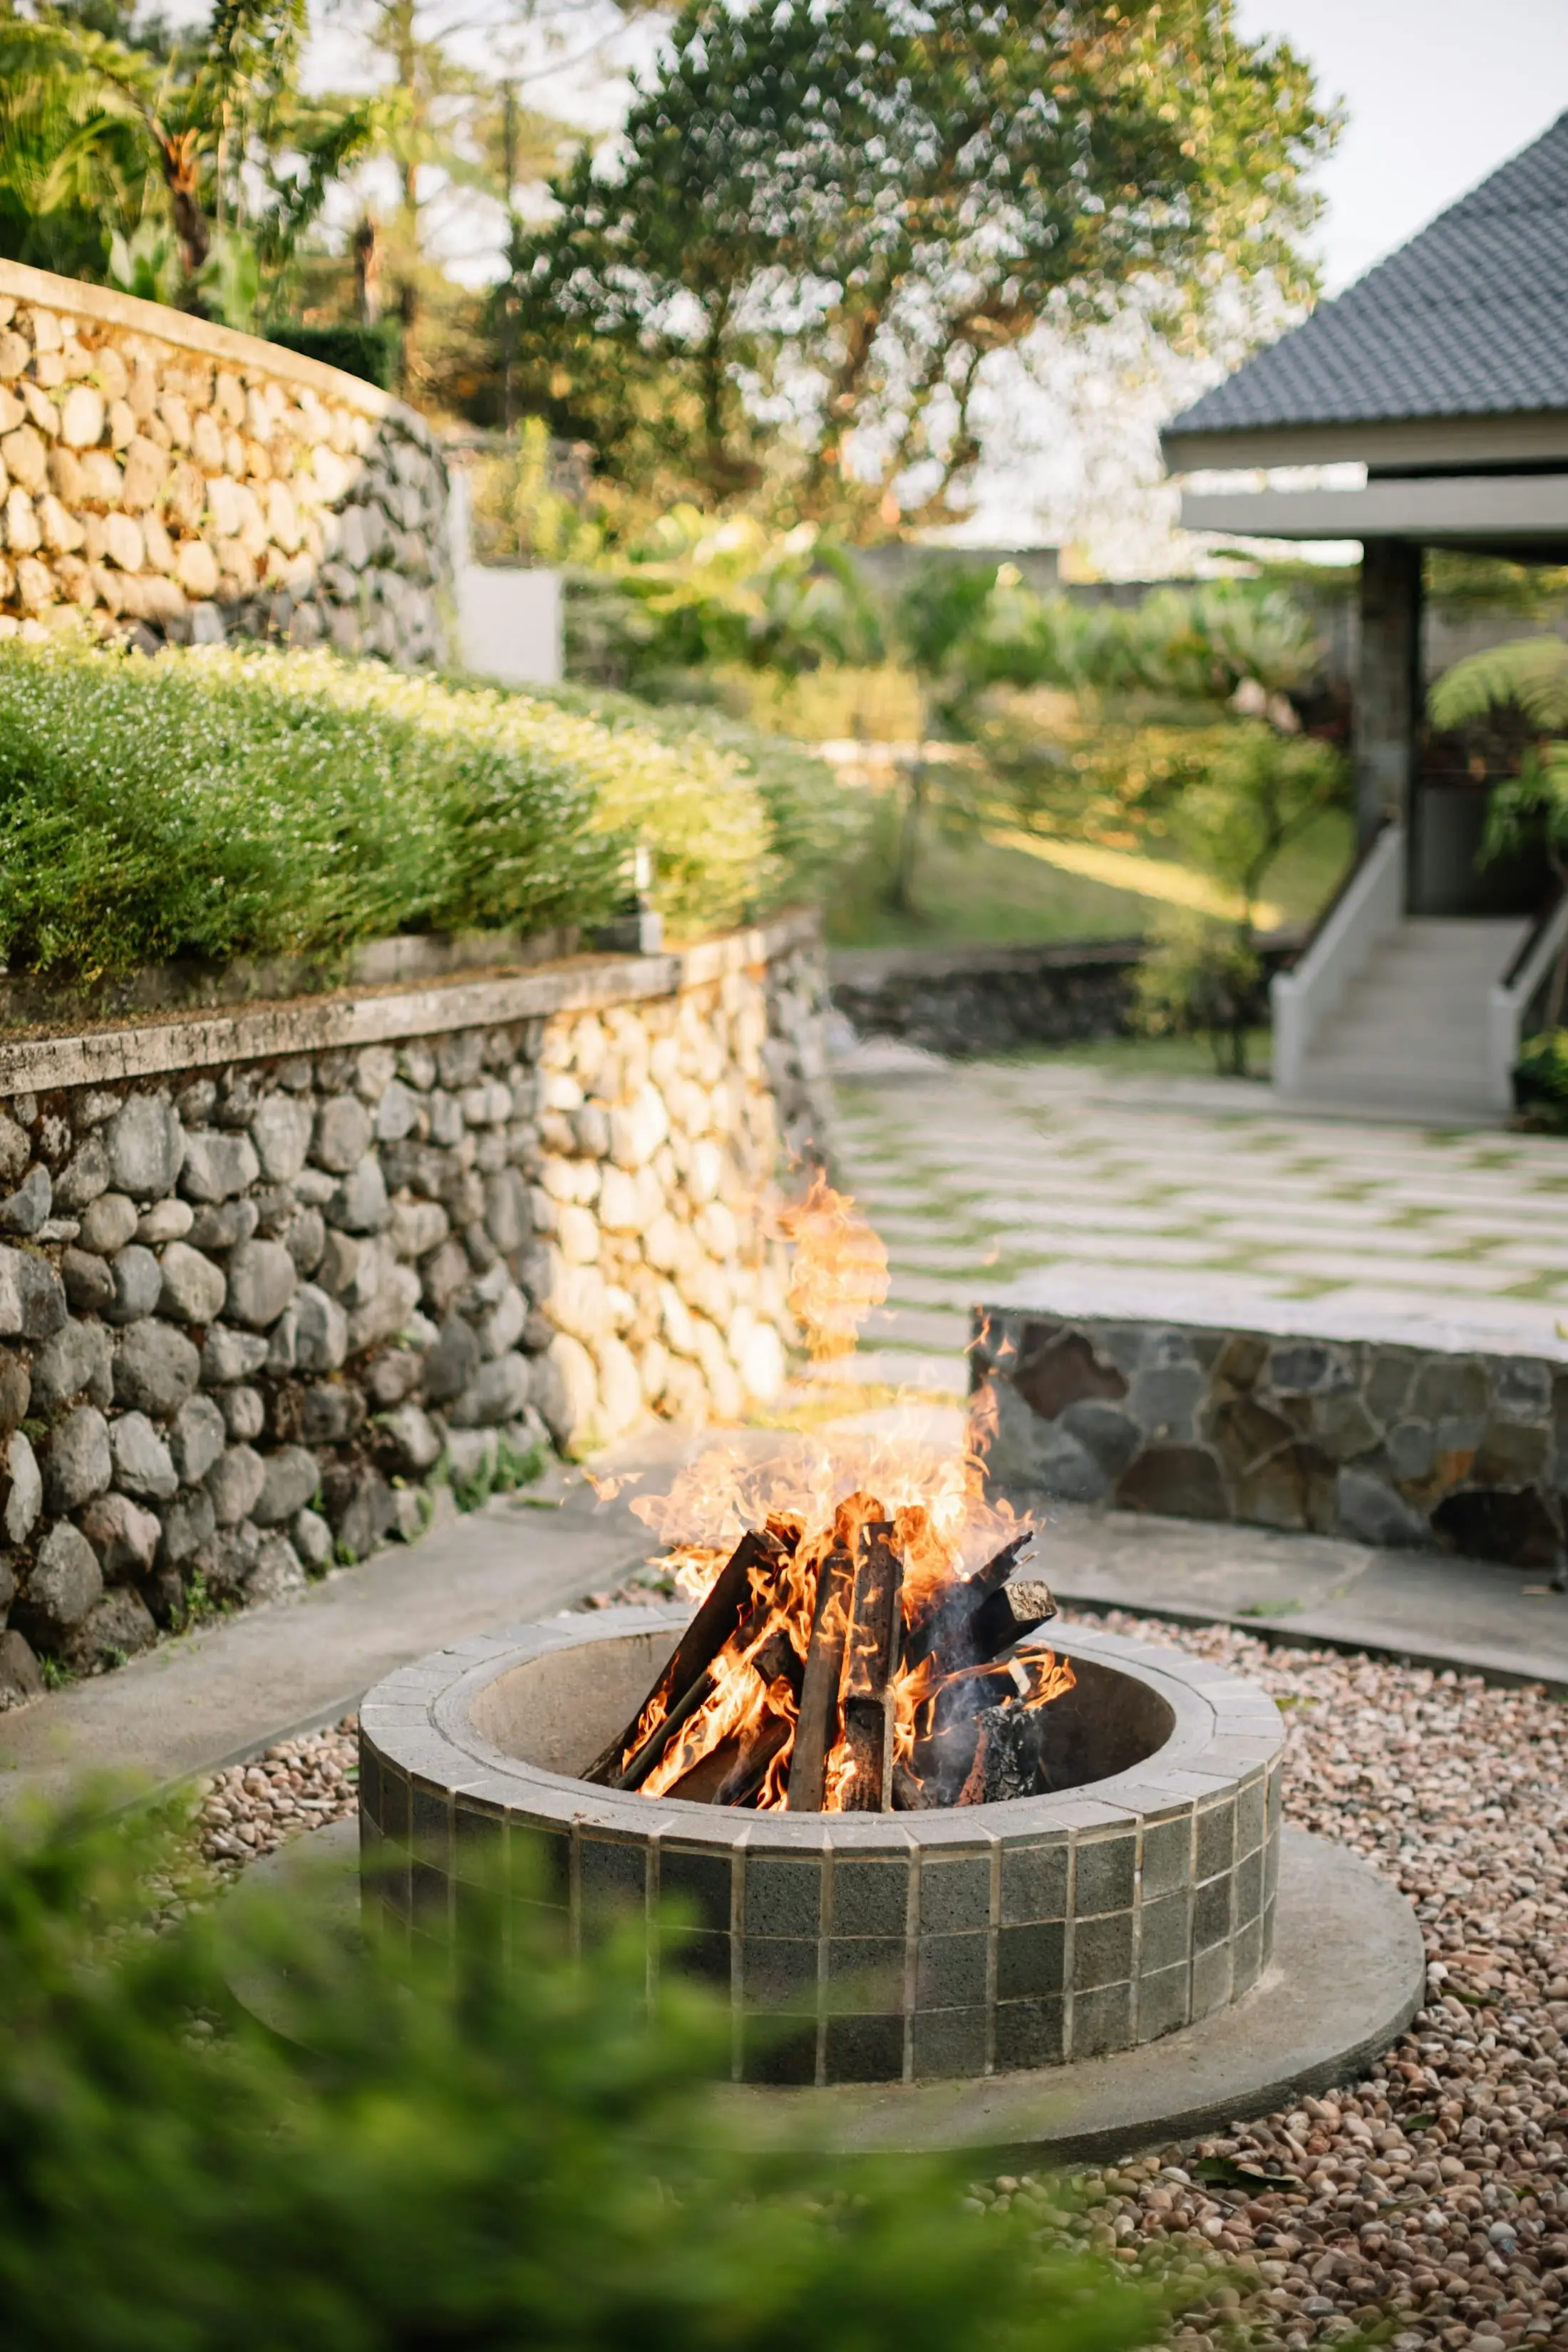
Terrace cut into a slope
Retaining and terracing are the same decision. Doing them together is what keeps a sloped garden usable.
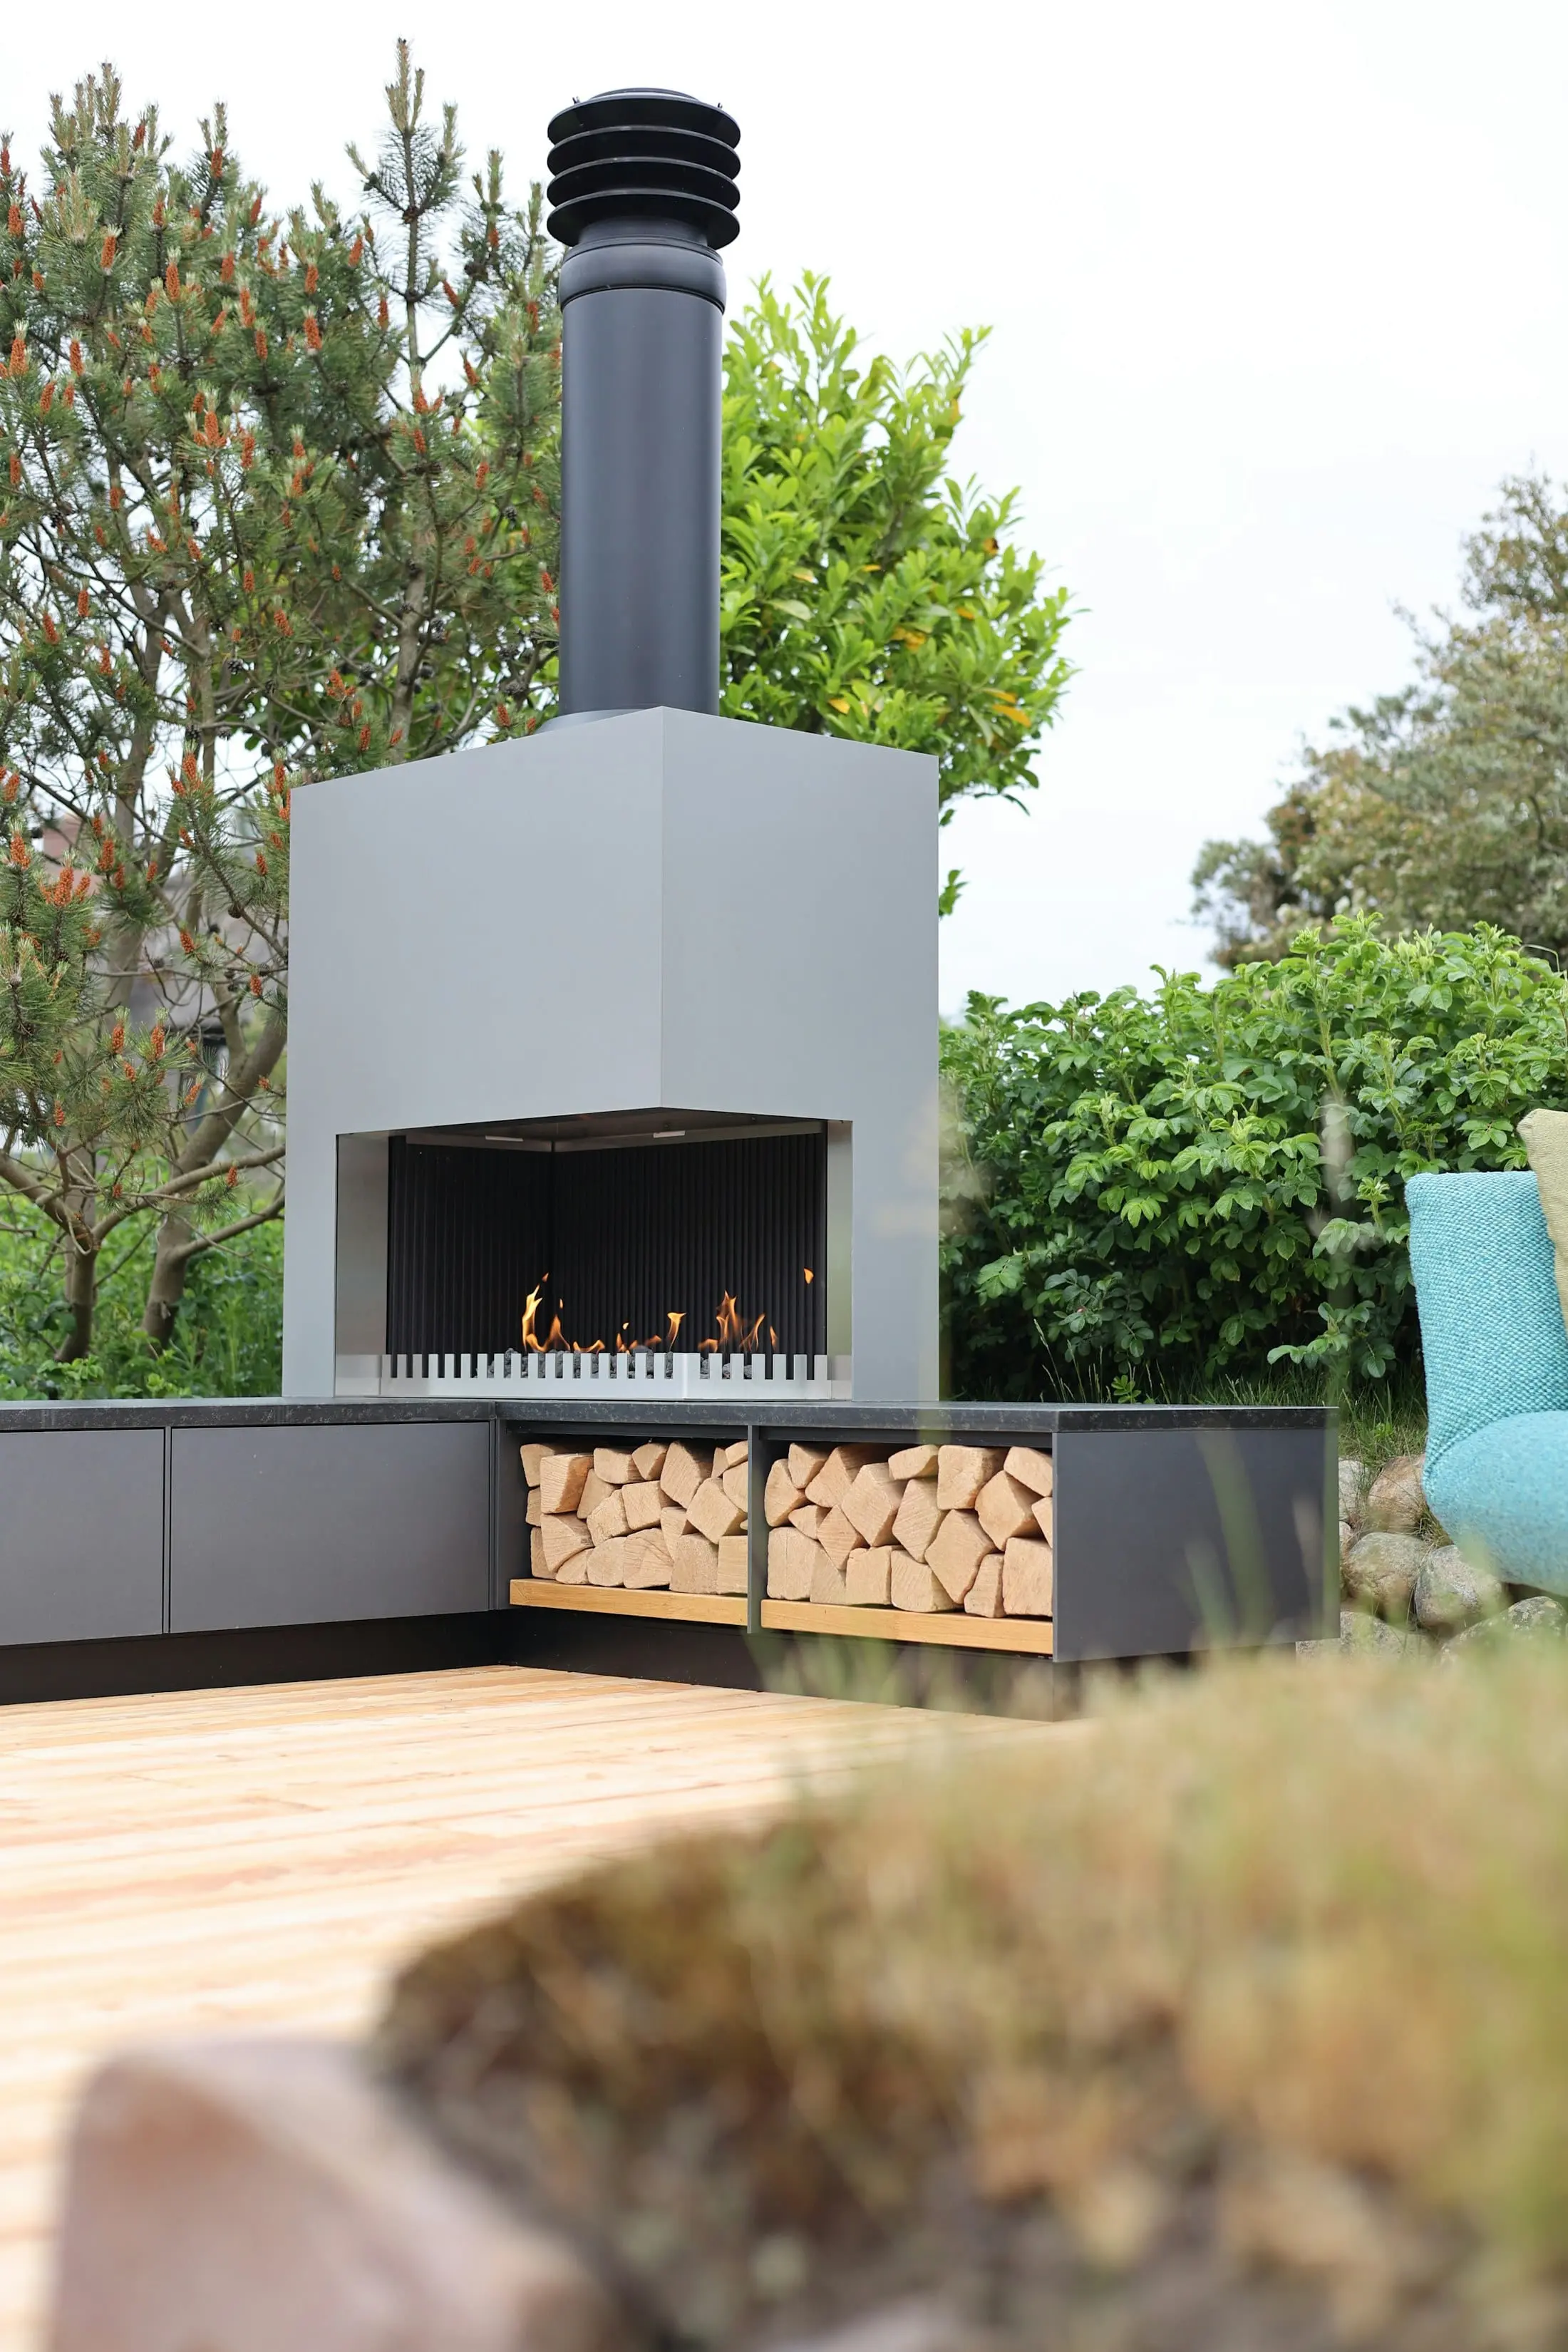
A built fireplace
Masonry takes longer and costs more than a fire table. It is the difference between a feature and a room.
If one of these is close, start there.
A reference and a photograph of your garden is usually a faster conversation than a brief.