The work, in categories.
Grouped by what the job actually involves rather than by street name, so you can find the one that looks like yours.
Demonstration photography. These images illustrate the categories of work described on this site. They are not photographs of completed Stonepitch projects, because Stonepitch is a concept created by CAI to demonstrate website design and build quality.
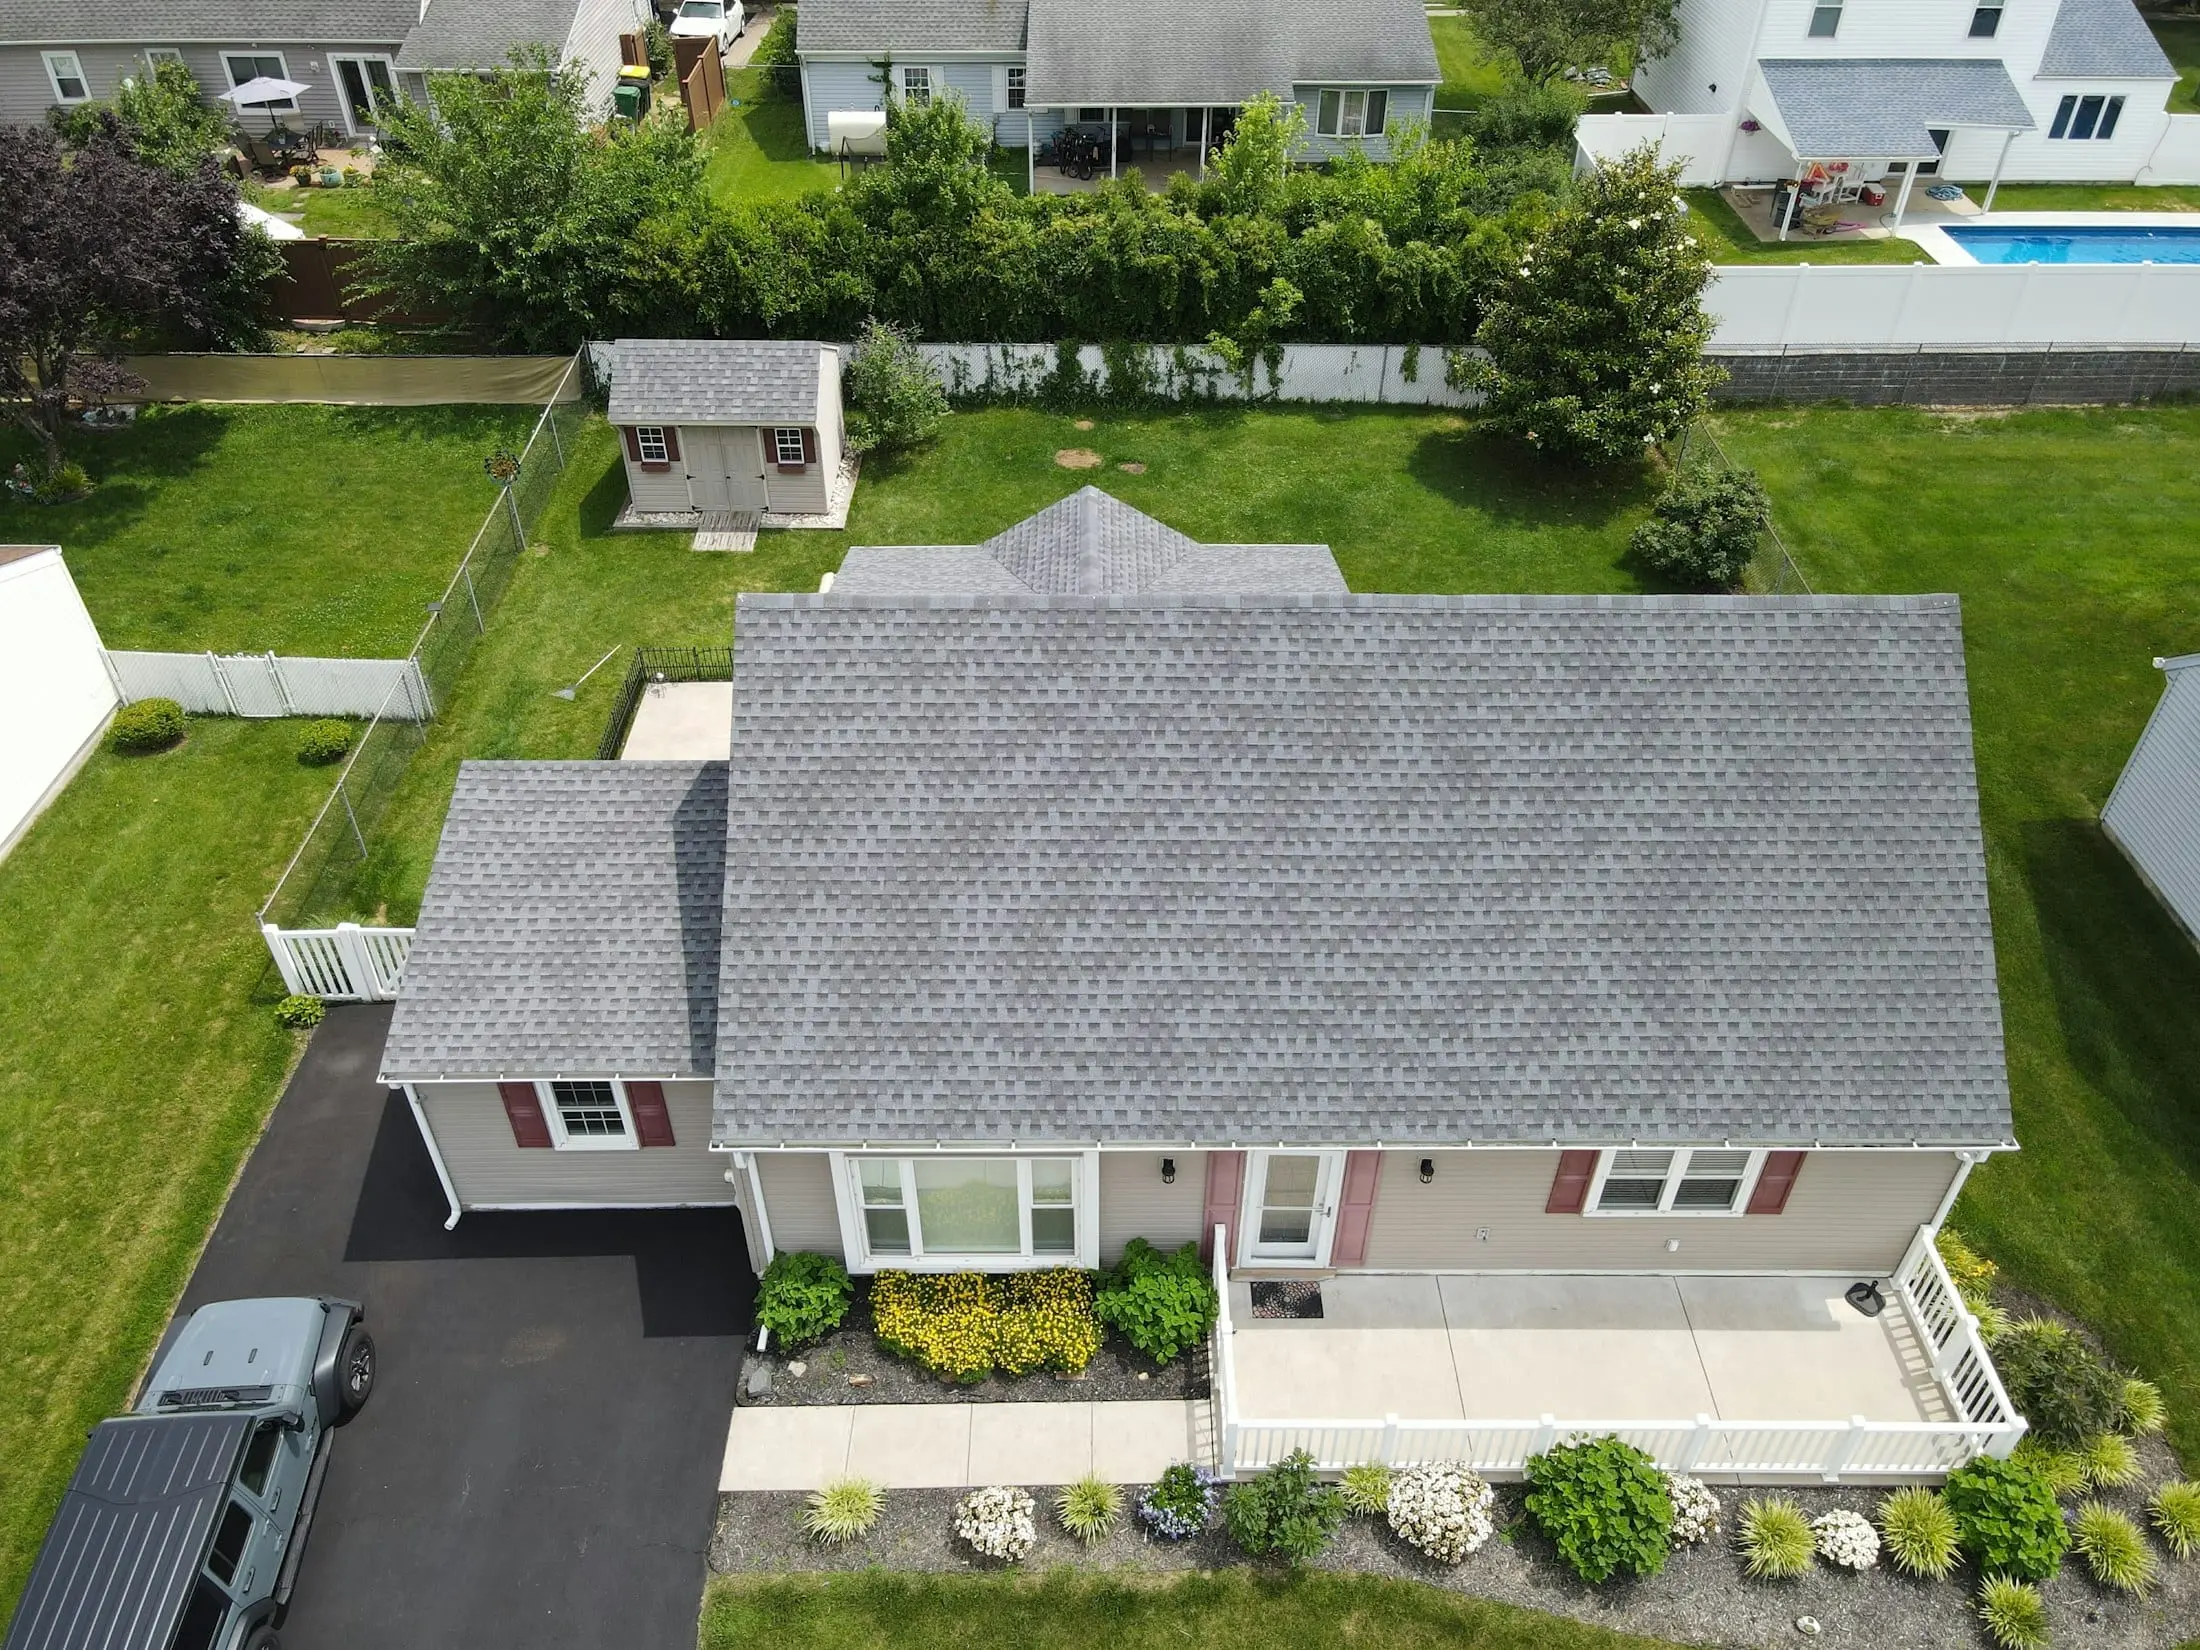
Architectural asphalt shingle
The most common replacement we quote. Full tear off, deck repair where it is needed, new underlayment and flashing, then a laminated shingle with a matching ridge cap.
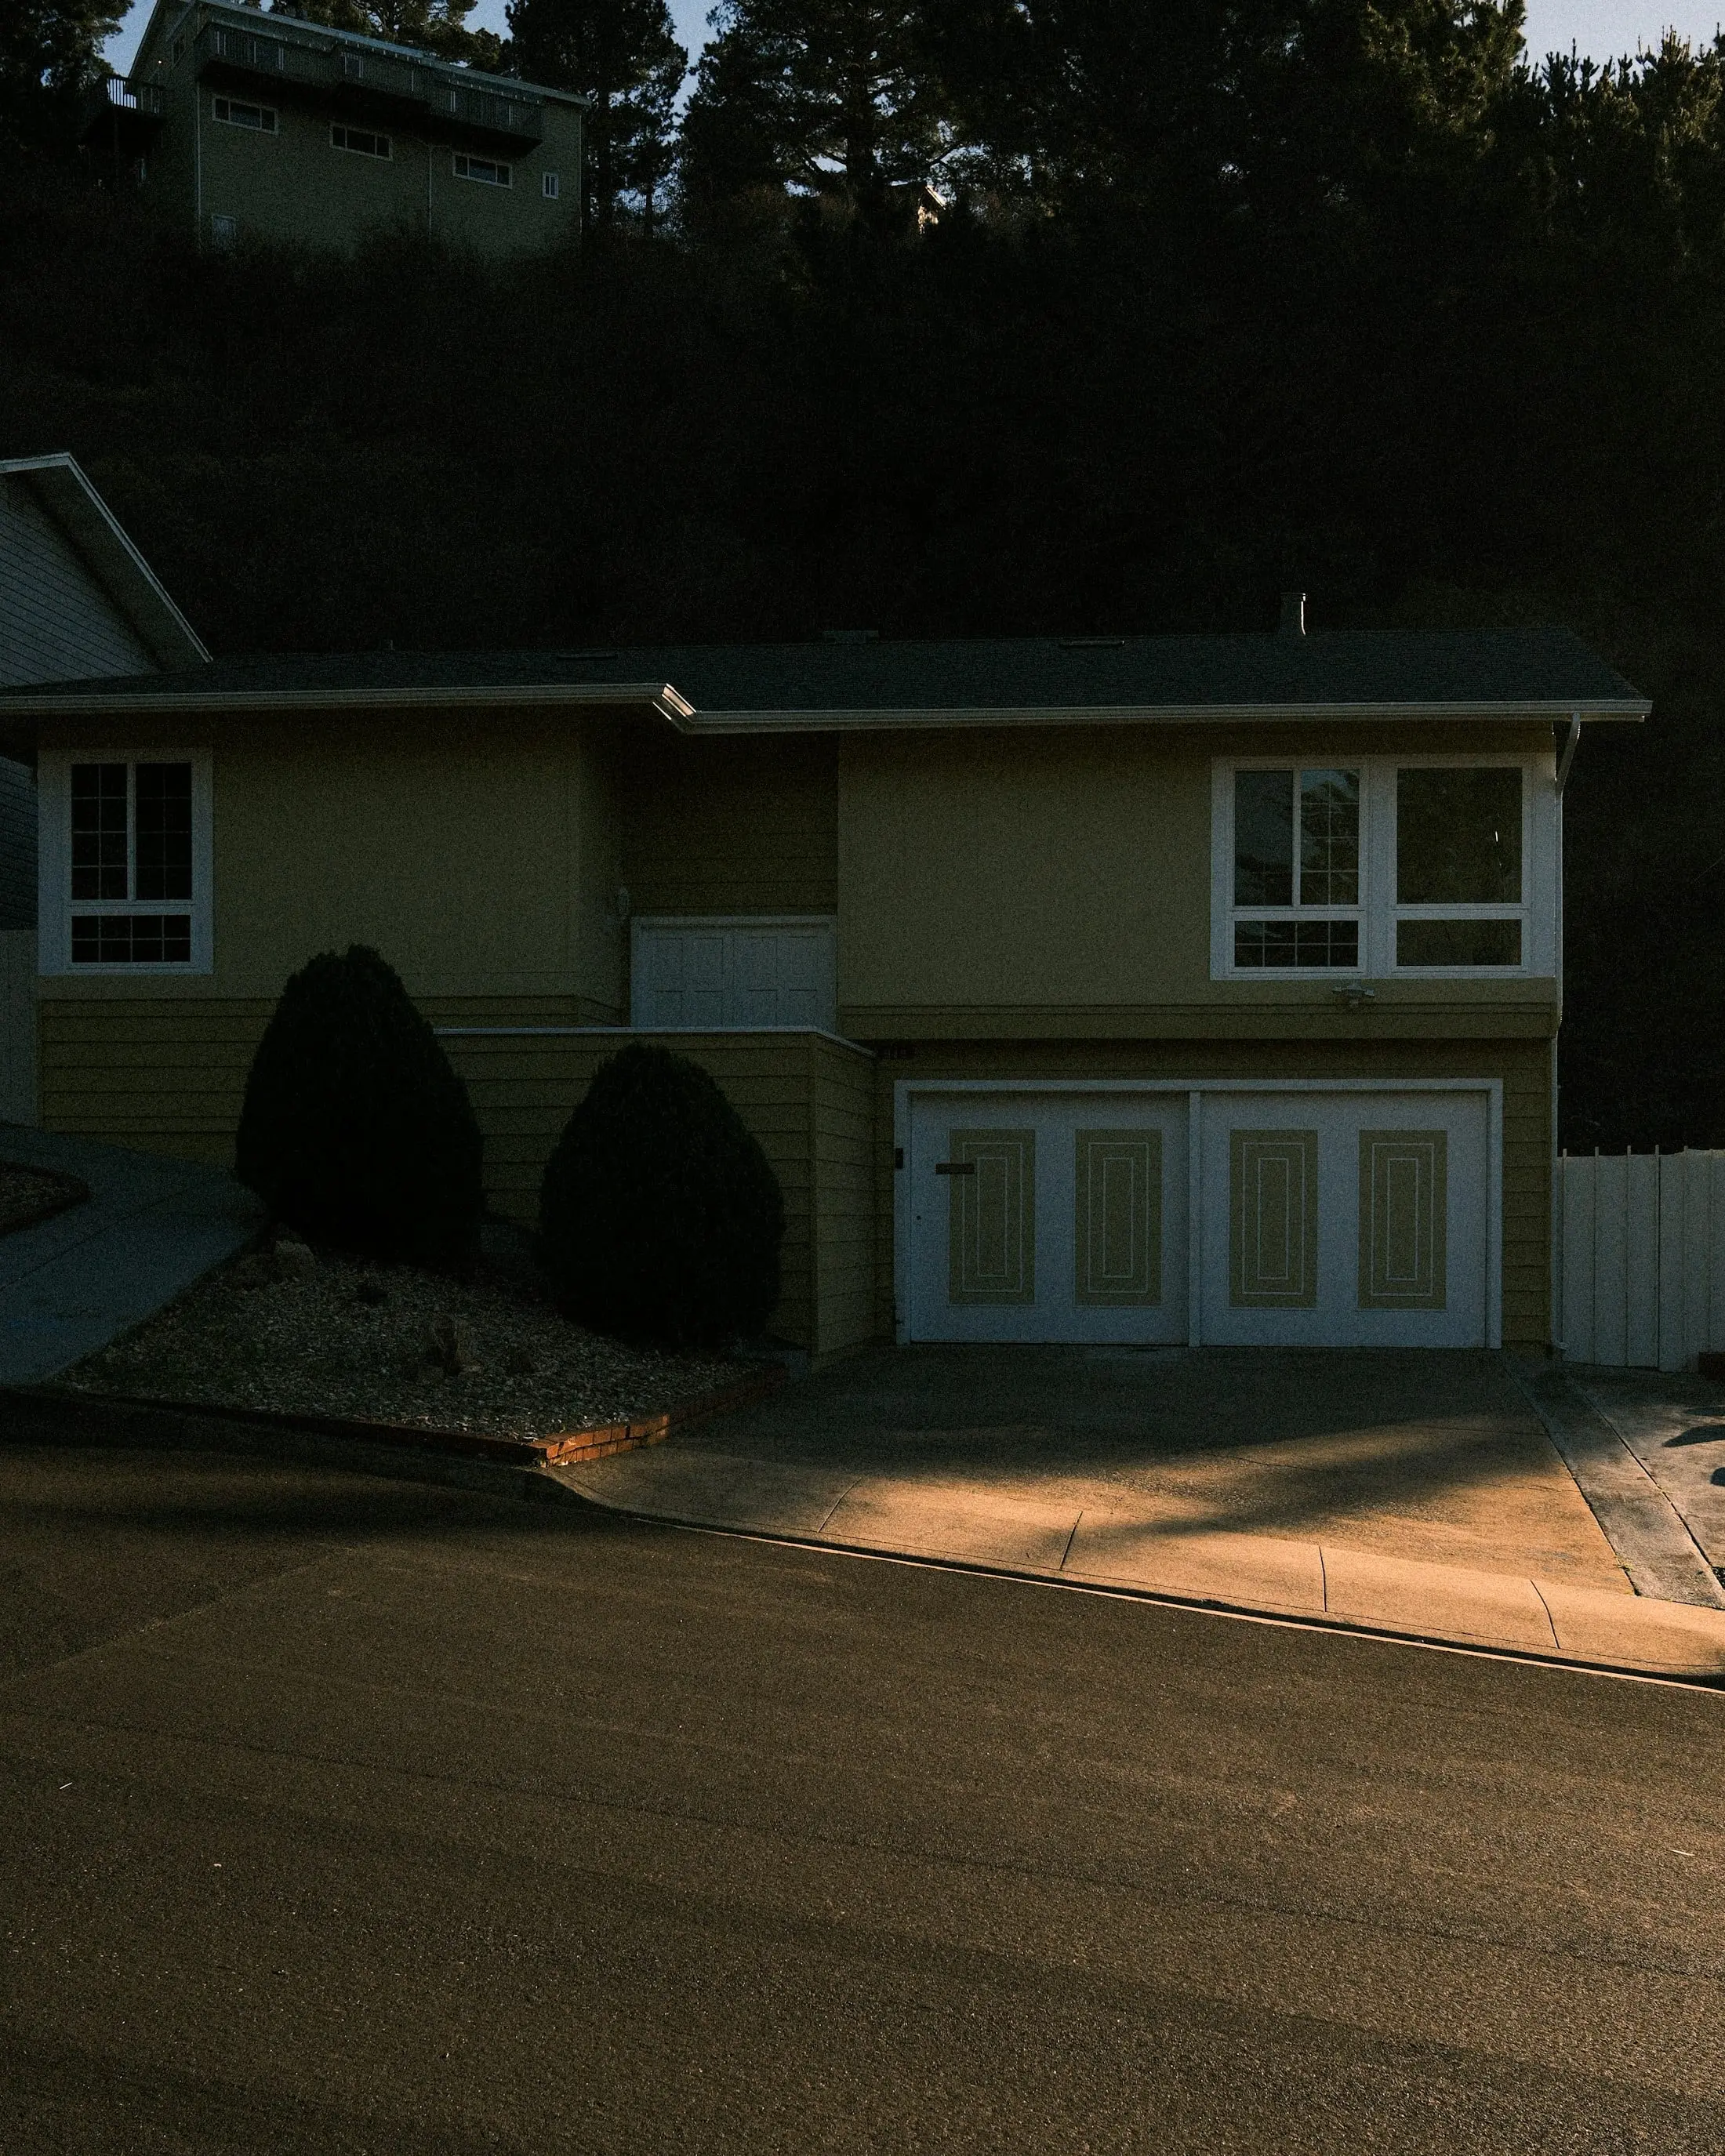
Full exterior replacement
Roof, siding, trim and garage surrounds replaced on one schedule, so the finishes actually match when the scaffolding comes down.
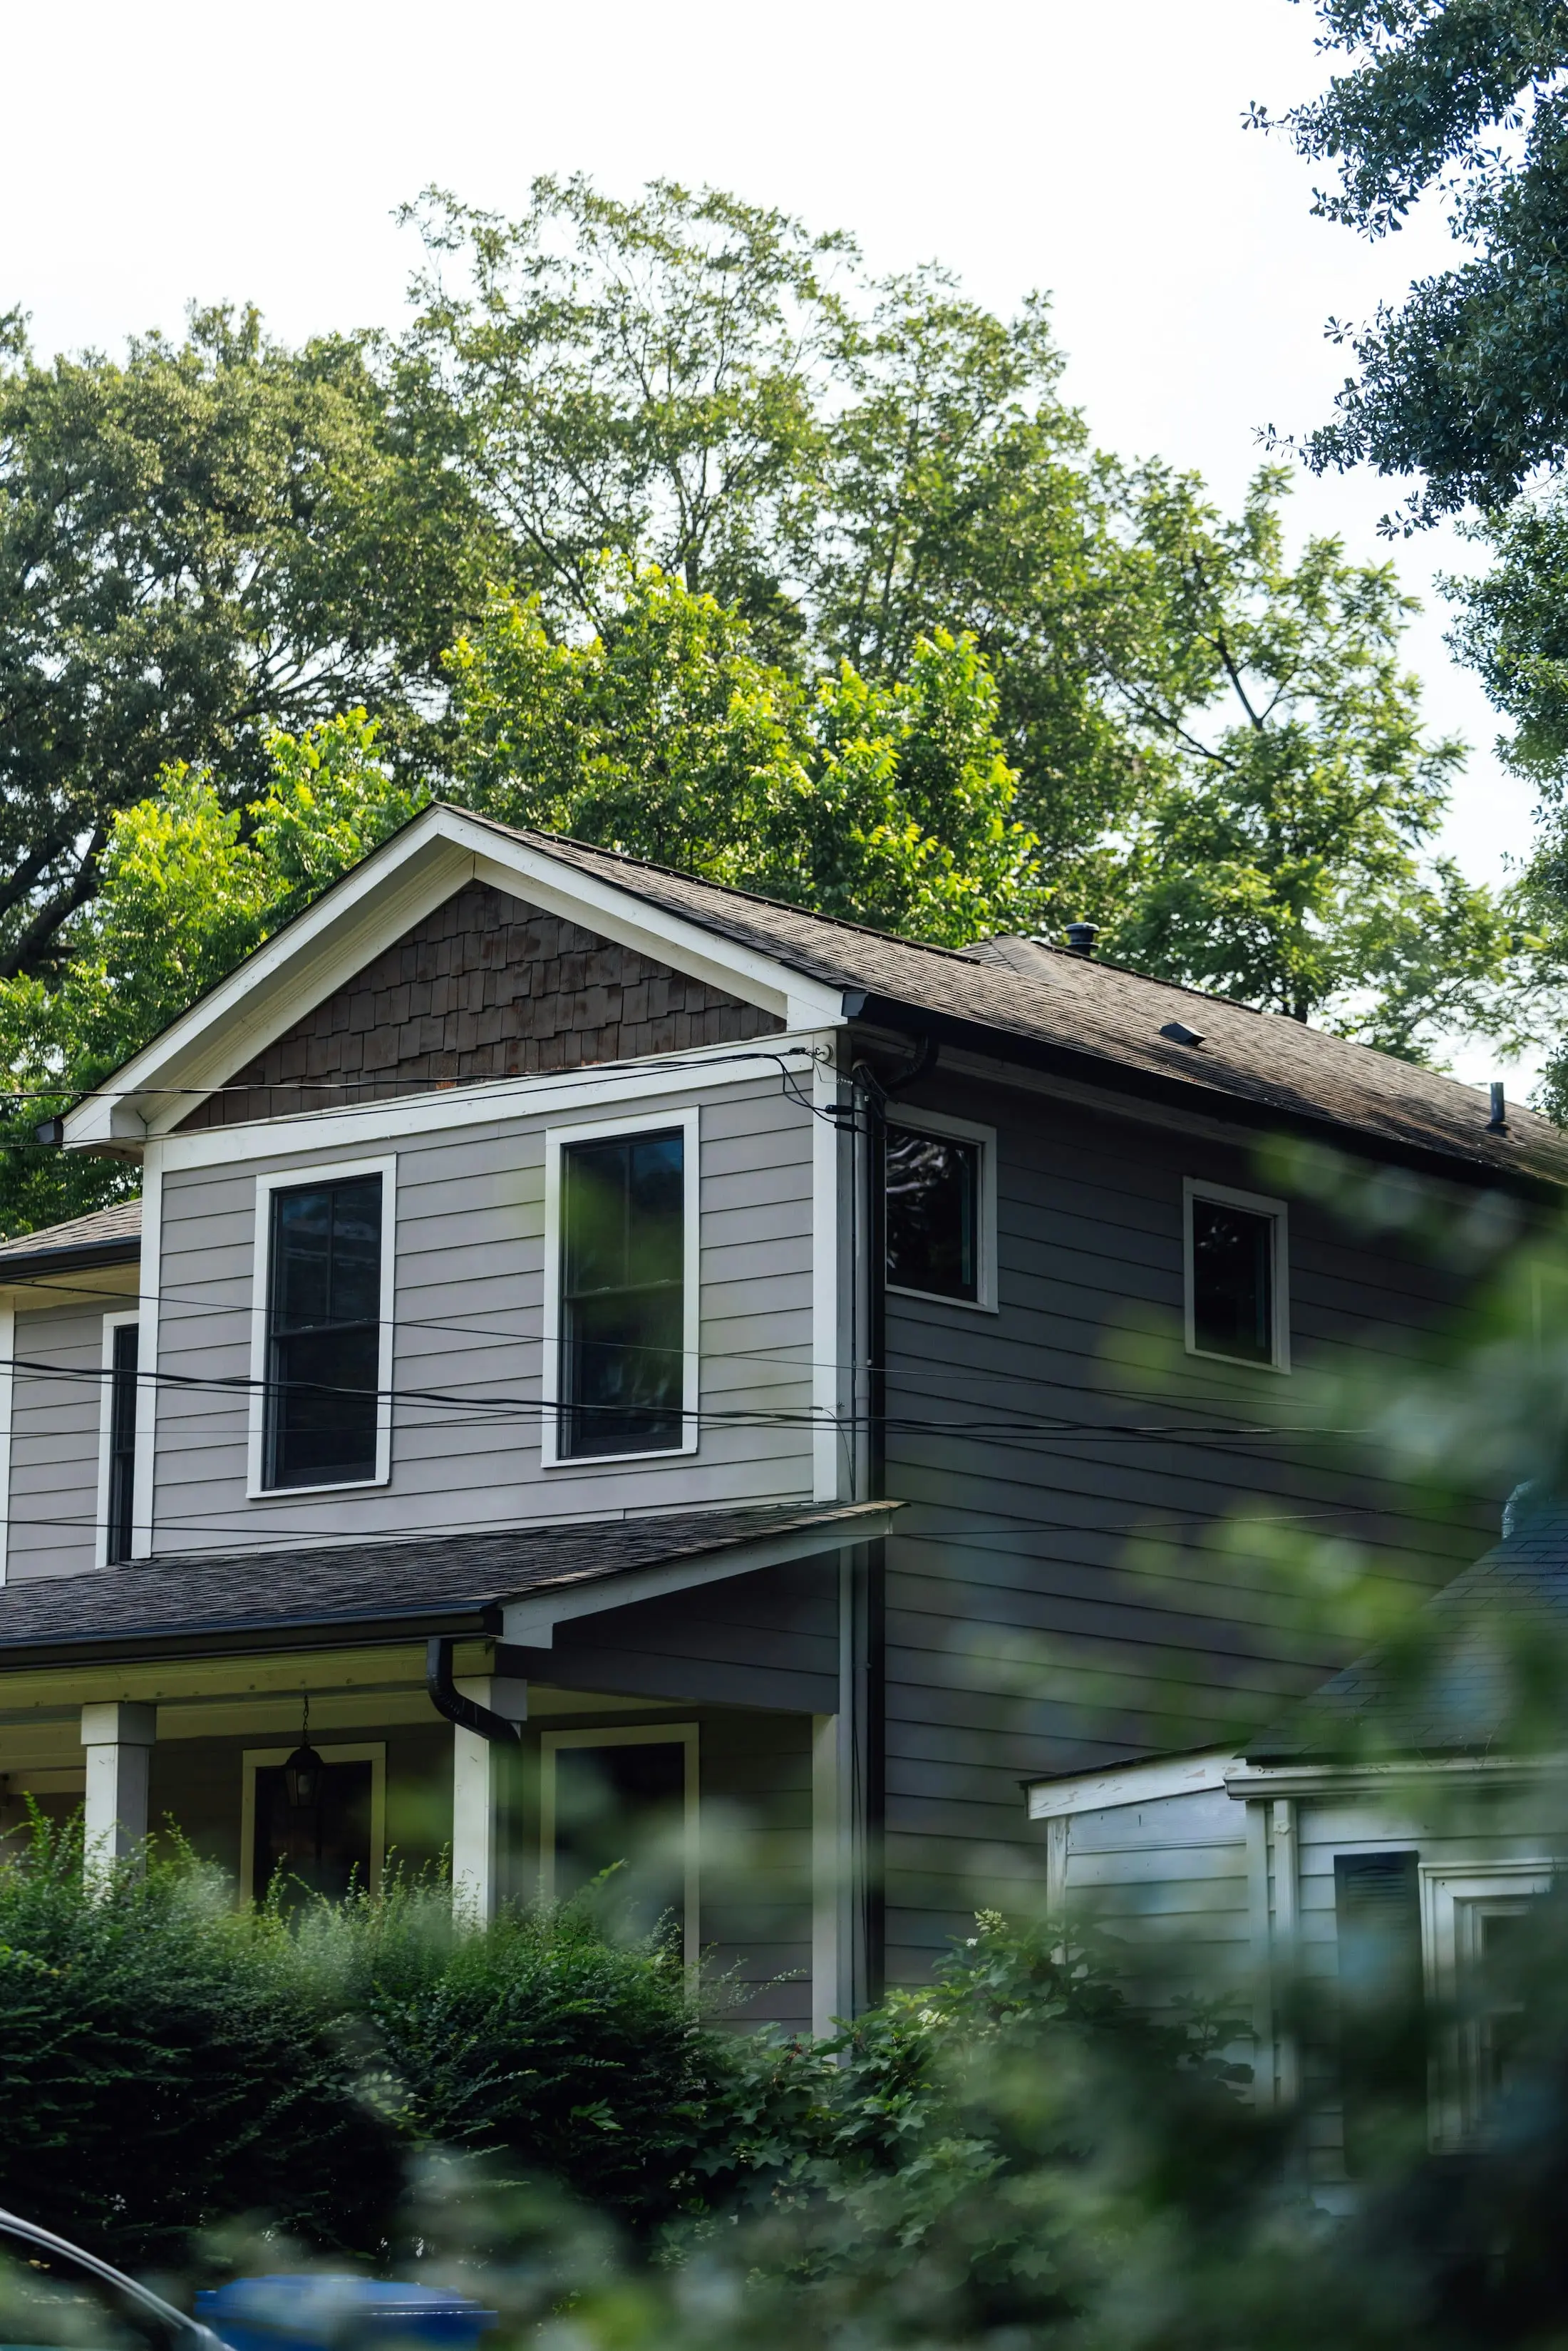
Siding, fascia and soffit
Wall assemblies opened up, flashing corrected at every opening, then new cladding, trim and soffit fitted as a single scope.
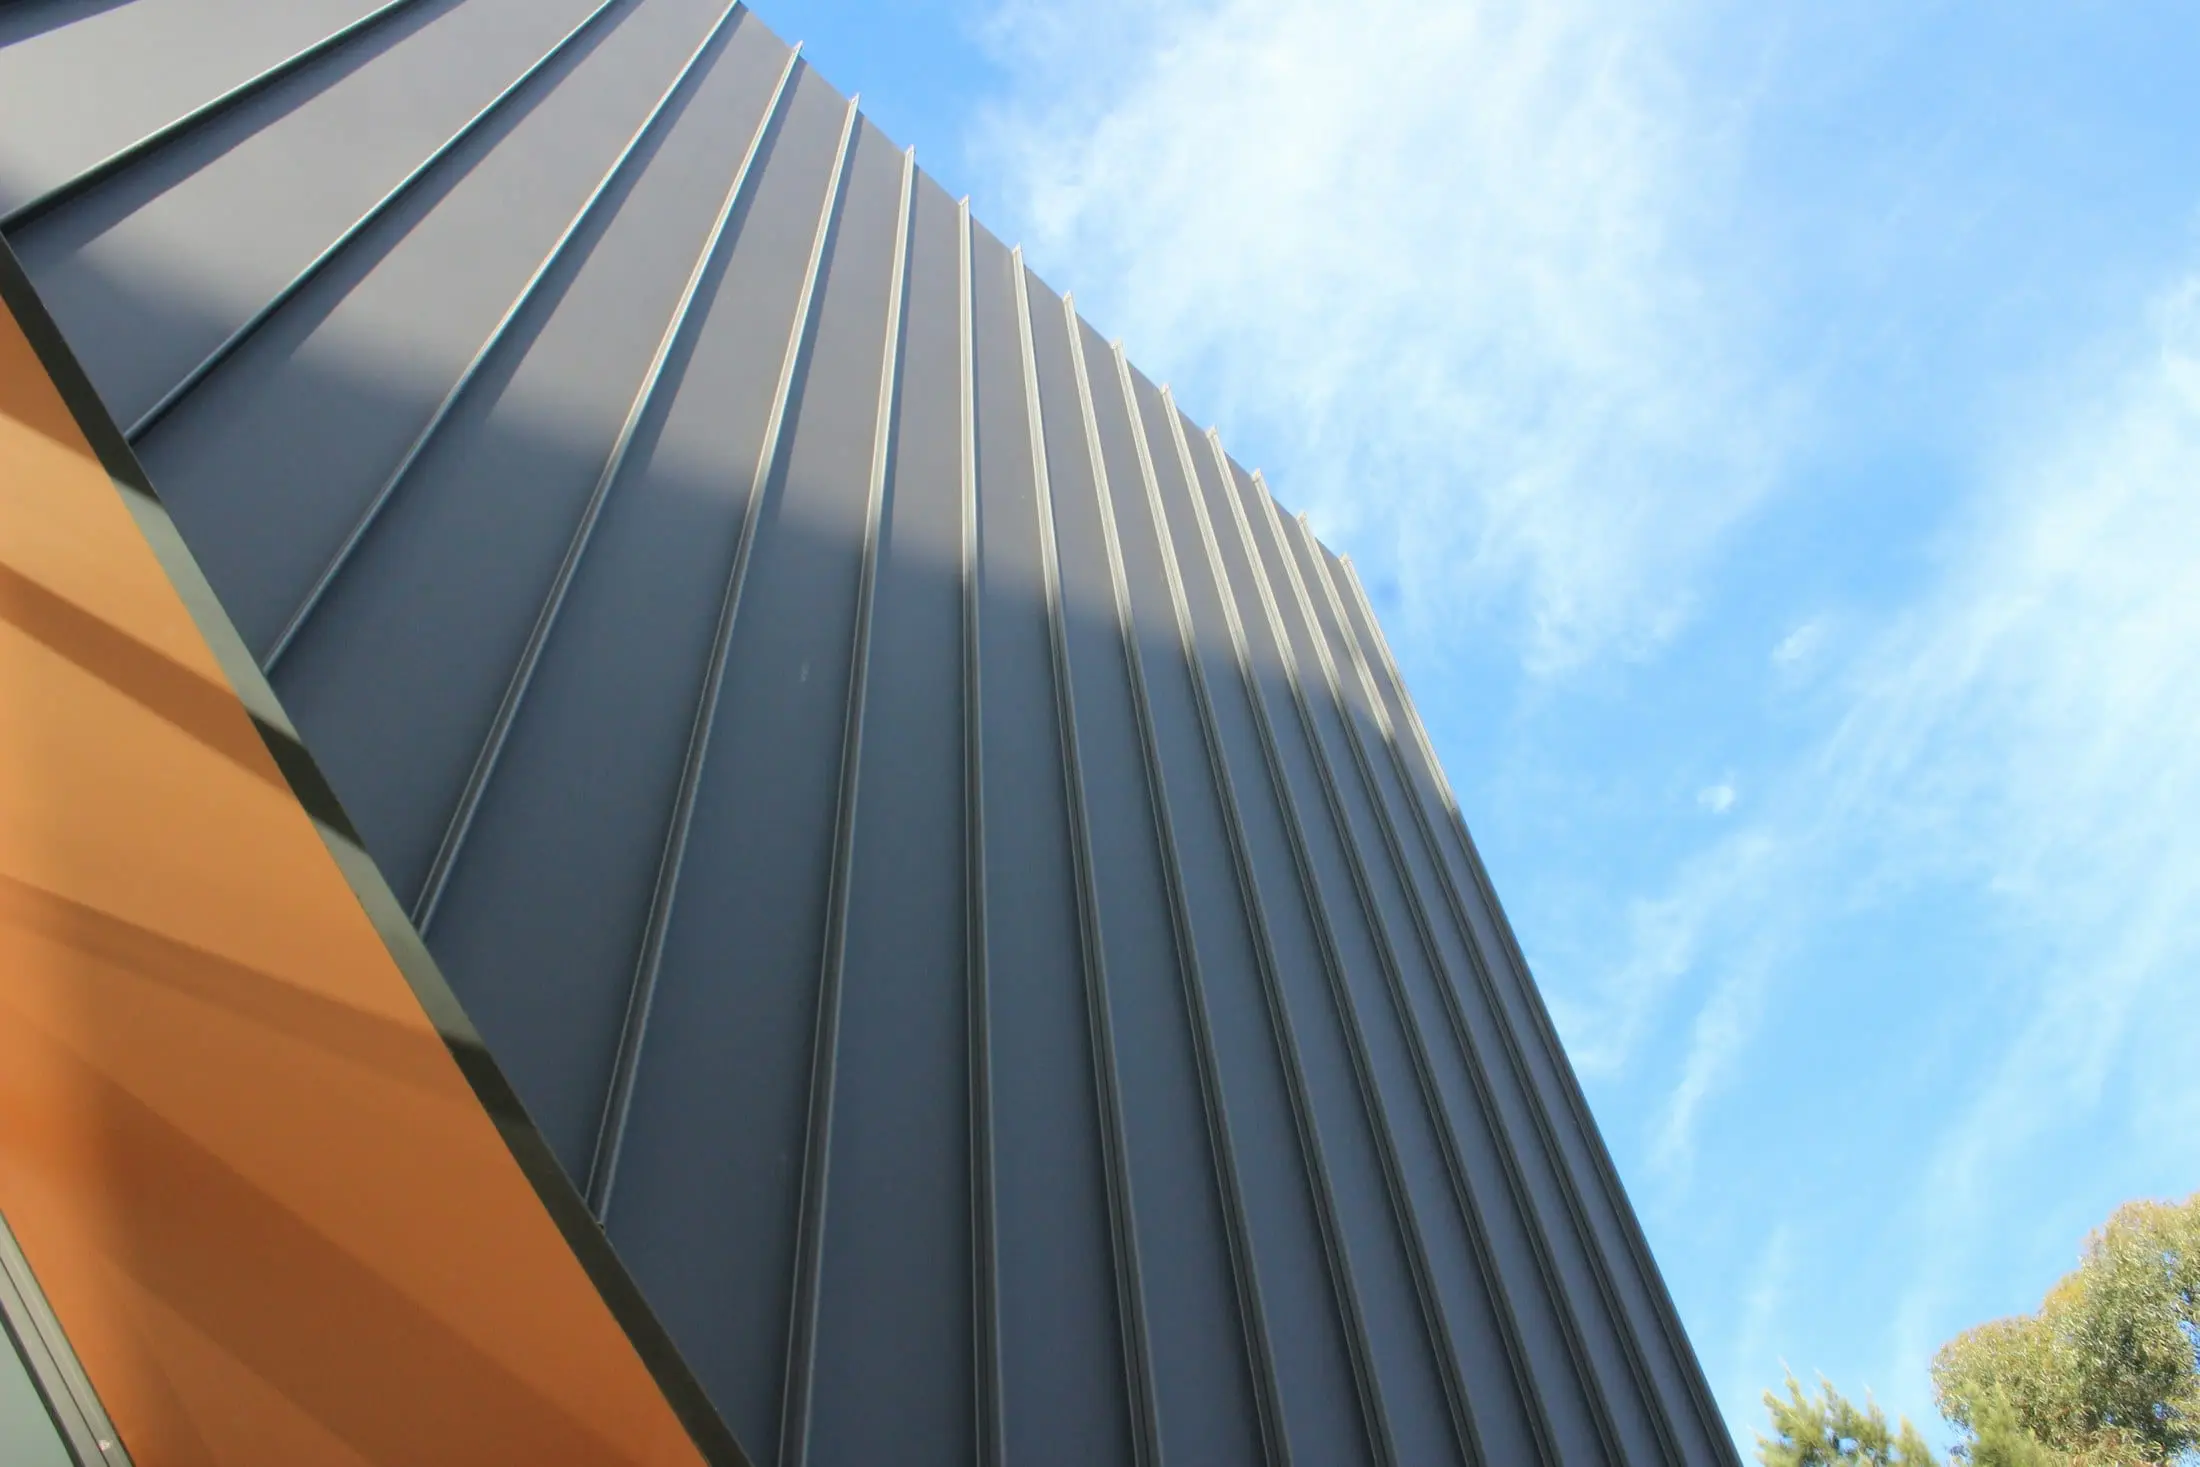
Standing seam metal
Concealed fastener panels for low slope sections, porch roofs and full replacements where a homeowner wants a longer service life.
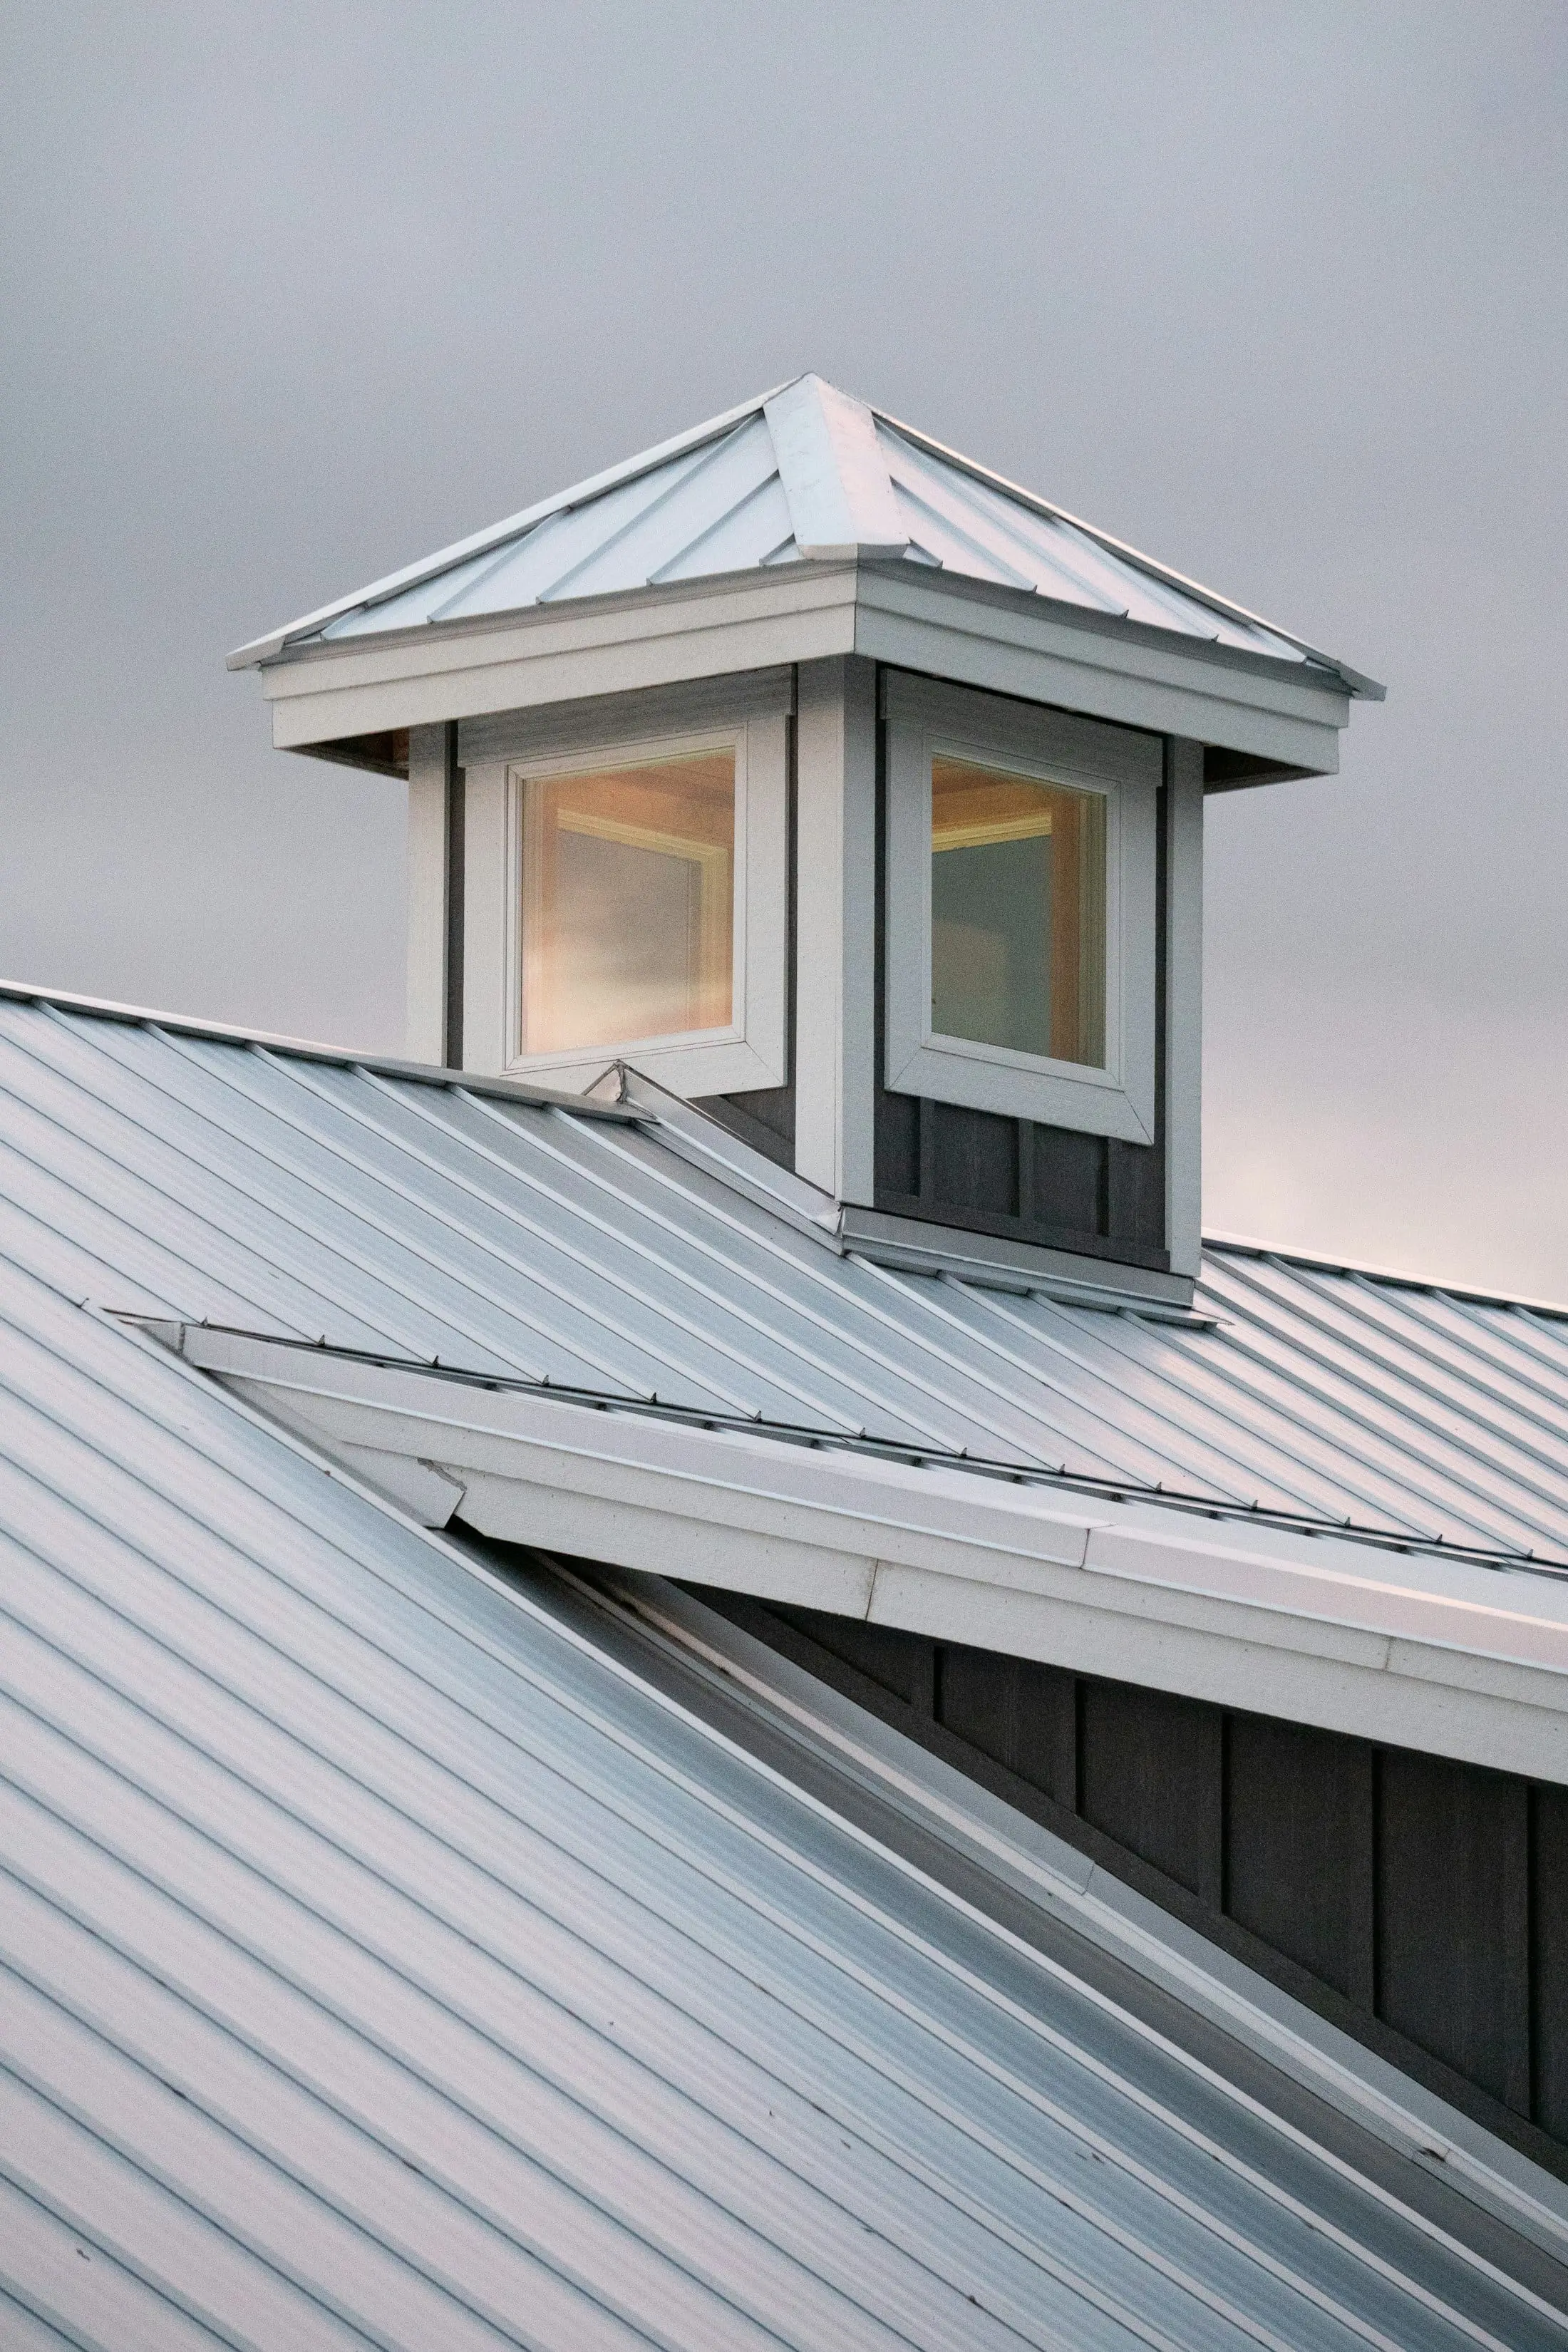
Outbuildings and agricultural roofs
Barns, shops and detached garages, including cupola and vent detailing that keeps a large unconditioned space dry.
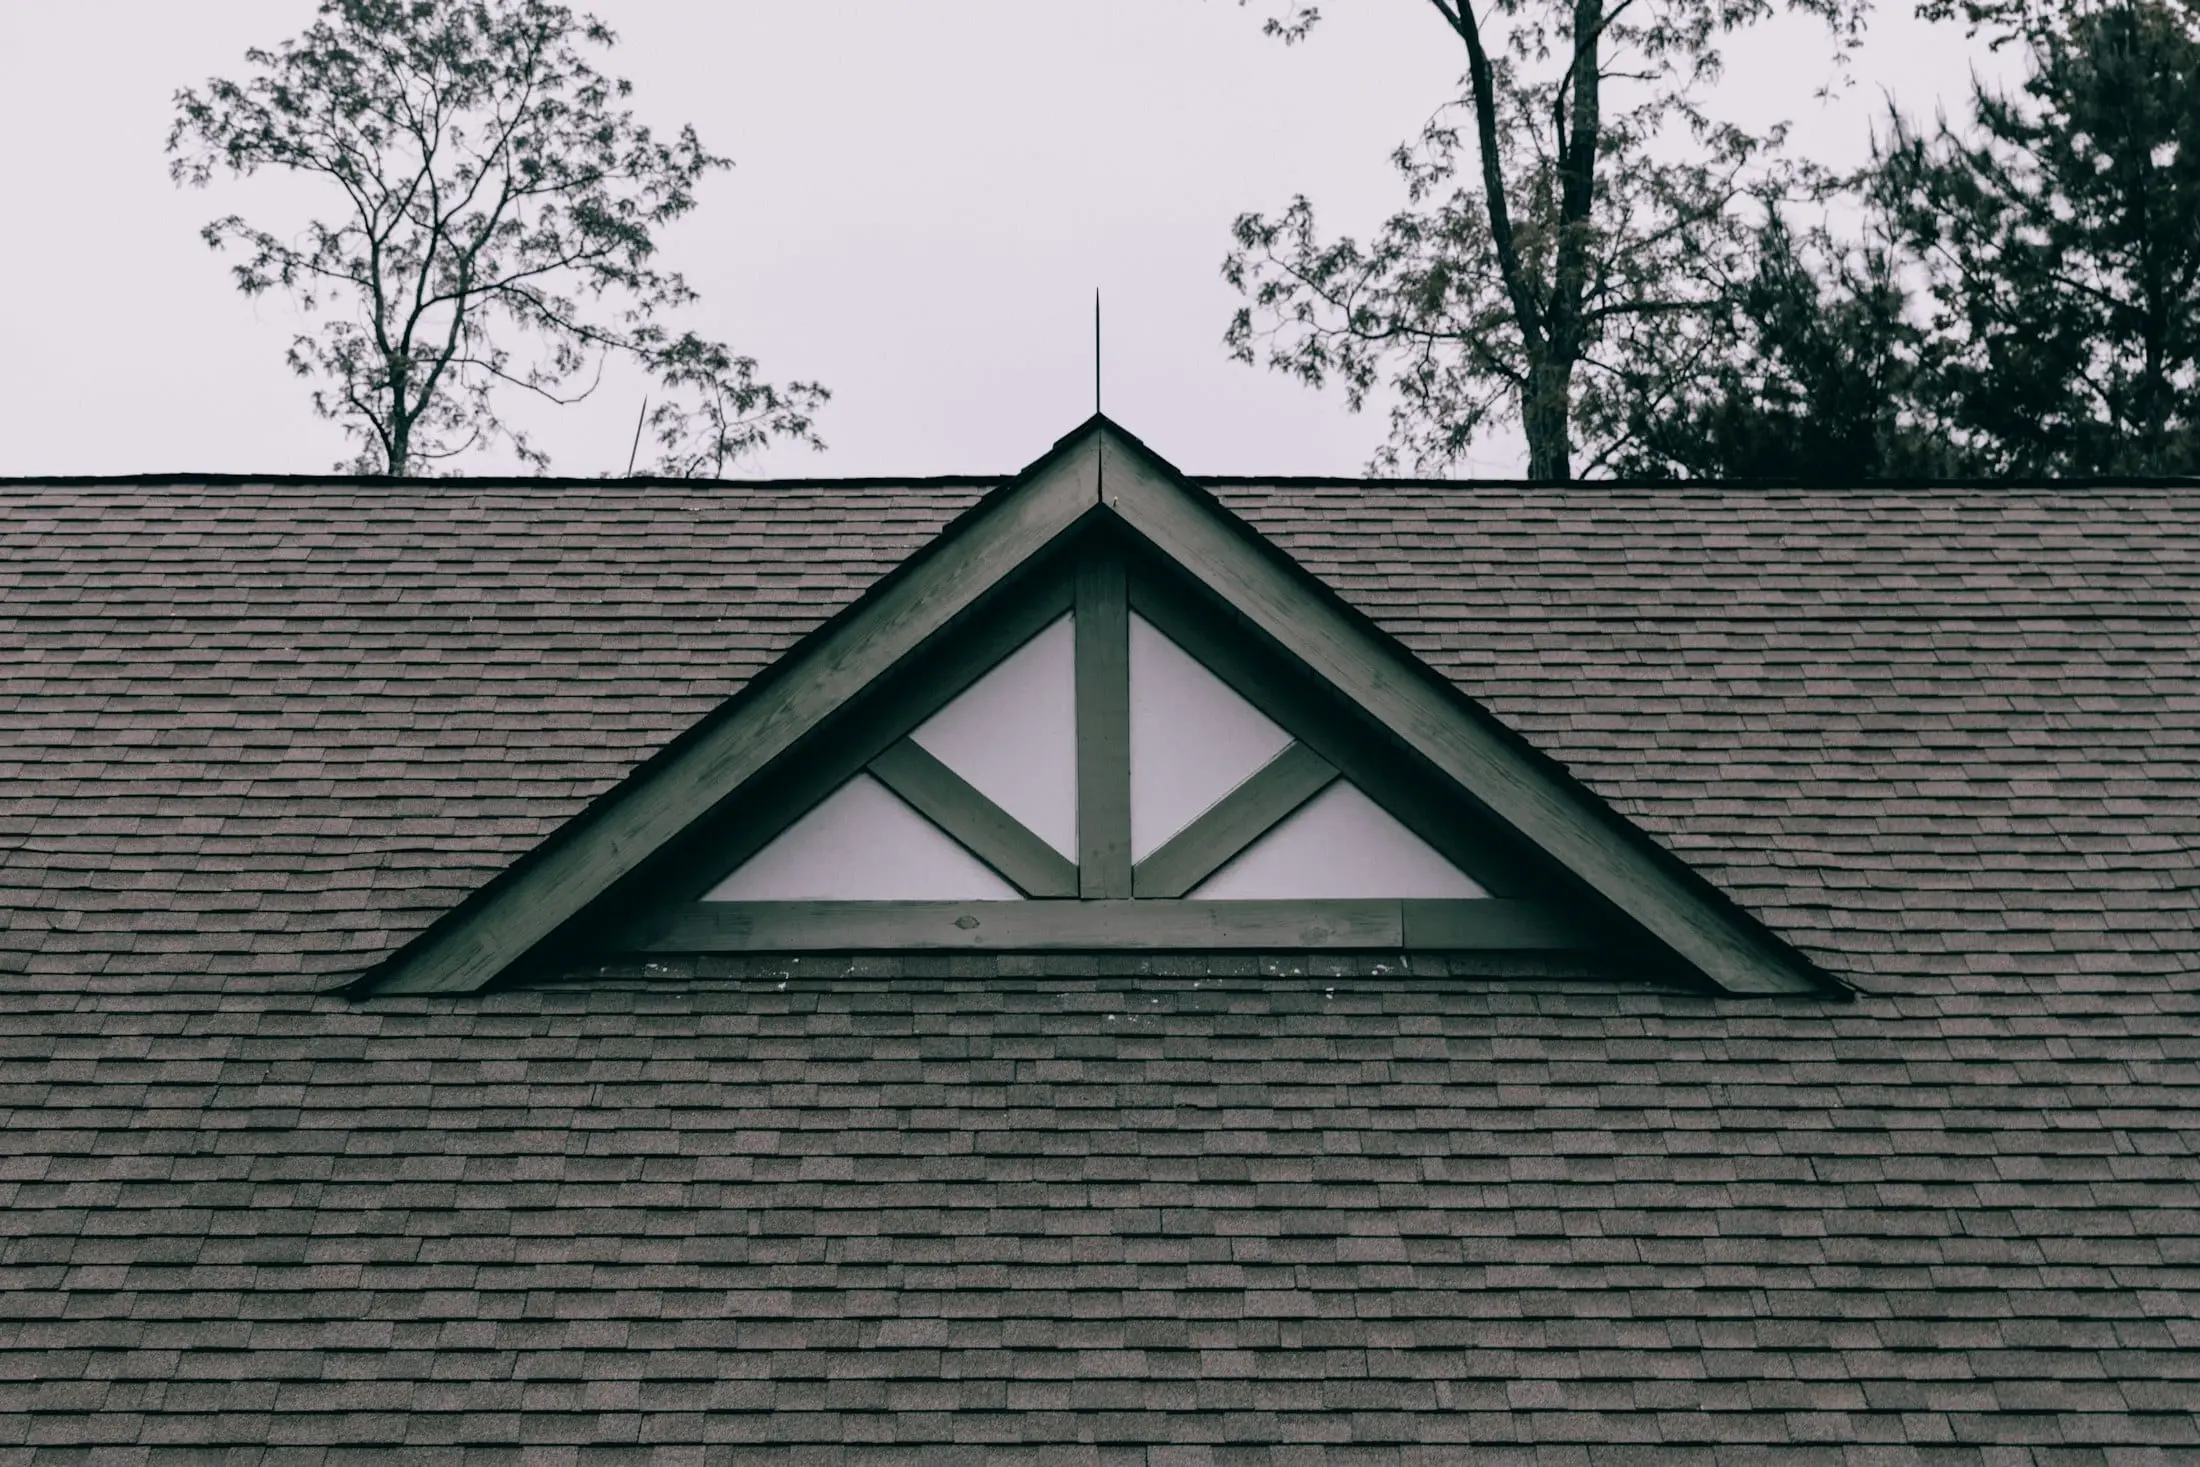
Gable ends and dormers
The junctions that leak first. Dormer cheeks, gable rake and sidewall flashing are detailed before the field of the roof goes on.
Tell us which one looks like your house.
A photograph from the ground is usually enough for us to say whether it is a repair or a replacement before anyone visits.